Skip main navigation
Pending
  • Price cut: $25K (5/17)
    $1,050,000

    1209 Canterbury St, Austin, TX 78702

    4beds
    2,217sqft
    : 
    Loading
    Get pre-qualified
    Single Family Residence
    Built in 1910
    6,342 Square Feet Lot
    $-- Zestimate®
    $474/sqft
    $-- HOA

    What's special

    Outdoor living spaceBuilt-in banquetteChesapeake white oak flooringKristy stafford wallpaperCafe appliancesGenerous walk-in showerWine fridge
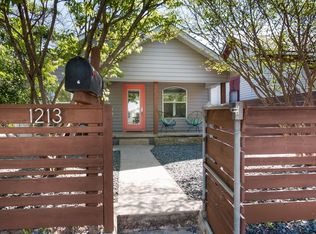
    A true masterpiece of design located in the heart of East Austin! Thoughtfully remodeled by Kelle Contine Interior Design, this 3-bedroom, 2-bathroom residence is a celebration of style and function. The property is uniquely positioned for those who love to host, featuring a separate 1/1 casita that serves as a private, luxurious retreat for guests or extended family. The main house is defined by its curated aesthetic, featuring Chesapeake White Oak flooring, Kristy Stafford wallpaper, and custom wood tambour accents. The designer kitchen is the social hub of the home, featuring Cafe appliances, a wine fridge, and a built-in banquette. For formal relaxation, the primary suite offers a luxurious bathroom with a separate soaking tub and a generous walk-in shower. The separate 1-bedroom casita is a standout amenity, complete with a private entrance, a trendy kitchen with KitchenAid appliances, a beverage fridge, and a large walk-in closet. It even includes its own built-in desk and washer/dryer, ensuring your guests have every convenience at their fingertips. The outdoor living space is anchored by a majestic heritage pecan tree, with a deck designed for effortless entertaining and relaxation. Located just blocks from the Hike & Bike Trail, Rainey Street, and downtown, you are walking distance to Austin’s best dining, including EastSide Tavern and Emmer & Rye. This property perfectly blends contemporary design with a premier lifestyle location.
    154 days
    |
    103
    |
    4
    |

    Zillow last checked:

    Listing updated:

    Listed by:

    Lee Abraham (512) 969-2013,

    eXp Realty LLC (888) 519-7431

    Source: Unlock MLS,MLS#: 3691847MLS Logo

      Facts & features

      Interior

      Bedrooms & bathrooms
      • Bedrooms: 4
      • Bathrooms: 3
      • Full bathrooms: 3
      • Main level bedrooms: 4
      Heating
      • Central
      Cooling
      • Central Air
      Appliances
      • Included: Dishwasher, Disposal, Gas Range, Wine Refrigerator
      Features
      • Ceiling Fan(s), High Ceilings, Quartz Counters, Electric Dryer Hookup, Gas Dryer Hookup, Eat-in Kitchen, No Interior Steps, Open Floorplan, Primary Bedroom on Main, Walk-In Closet(s)
      • Flooring: Tile, Wood
      • Windows: None
      Interior area
      • Total interior livable area: 2,217 sqft

      Property

      Parking
      • Parking features: Driveway, Off Street
      Accessibility
      • Accessibility features: None
      Features
      • Levels: One
      • Stories: 1
      • Patio & porch: Covered, Deck, Front Porch
      • Exterior features: Exterior Steps
      • Pool features: None
      • Fencing: Privacy, Wood
      • Has view: Yes
      • View description: City Lights
      • Waterfront features: None
      Lot
      • Size: 6,342 Square Feet
      • Features: Curbs, Front Yard, Landscaped, Level, Trees-Large (Over 40 Ft), Trees-Medium (20 Ft - 40 Ft)
      Details
      • Additional structures: Guest House
      • Parcel number: 02020504050000
      • Special conditions: Standard

      Construction

      Type & style
      • Home type: SingleFamily
      • Property subtype: Single Family Residence
      Materials
      • Foundation: Slab
      • Roof: Composition, Metal, Shingle
      Condition
      • Resale
      • New construction: No
      • Year built: 1910

      Utilities & green energy

      • Sewer: Public Sewer
      • Water: Public
      • Utilities for property: Electricity Connected, Natural Gas Connected, Sewer Connected, Water Connected

      Community & HOA

      Community
      • Subdivision: Canterbury Square
      HOA
      • Has HOA: No
      Location
      • Region: Austin

      Financial & listing details

      • Price per square foot: $474/sqft
      • Tax assessed value: $693,146
      • Annual tax amount: $12,910
      • Date on market: 2/5/2026
      • Listing terms: Cash,Conventional,1031 Exchange,FHA,FMHA (Fannie Mae),Texas Vet,VA Loan
      • Electric utility on property: Yes

        Estimated market value

        Not available

        Estimated sales range

        Not available

        Not available

        Price history

        DateEventPrice
        6/25/2026Pending sale$1,050,000$474/sqft
        Source: eXp Realty #ACT3691847 Report a problem
        6/8/2026Contingent$1,050,000$474/sqft
        Source: eXp Realty #ACT3691847 Report a problem
        5/17/2026Price change$1,050,000-2.3%$474/sqft
        Source: Unlock MLS #3691847 Report a problem
        4/12/2026Price change$1,075,000-1.8%$485/sqft
        Source: Unlock MLS #3691847 Report a problem
        2/5/2026Listed for sale$1,095,000-0.5%$494/sqft
        Source: Unlock MLS #3691847 Report a problem
        11/3/2025Listing removed$1,100,000$496/sqft
        Source: Unlock MLS #3744206 Report a problem
        10/13/2025Price change$1,100,000-4.3%$496/sqft
        Source: Unlock MLS #3744206 Report a problem
        9/22/2025Price change$1,150,000-4.2%$519/sqft
        Source: Unlock MLS #3744206 Report a problem
        8/26/2025Price change$1,200,000-4%$541/sqft
        Source: Unlock MLS #3744206 Report a problem
        7/31/2025Price change$1,250,000-2%$564/sqft
        Source: Unlock MLS #3744206 Report a problem
        7/17/2025Price change$1,275,000-1.5%$575/sqft
        Source: Unlock MLS #3744206 Report a problem
        6/13/2025Price change$1,295,000-0.4%$584/sqft
        Source: Unlock MLS #3744206 Report a problem
        6/2/2025Price change$1,300,000-3.7%$586/sqft
        Source: Unlock MLS #3744206 Report a problem
        5/13/2025Listed for sale$1,350,000-10%$609/sqft
        Source: Unlock MLS #3744206 Report a problem
        2/6/2024Listing removed--
        Source: Unlock MLS #3656780 Report a problem
        12/12/2023Price change$1,500,000-3.2%$677/sqft
        Source: Unlock MLS #3656780 Report a problem
        11/16/2023Price change$1,550,000-2.8%$699/sqft
        Source: Unlock MLS #3656780 Report a problem
        11/3/2023Listed for sale$1,595,000+82.3%$719/sqft
        Source: Unlock MLS #3656780 Report a problem
        12/14/2021Listing removed--
        Source: Unlock MLS #8199304 Report a problem
        11/17/2021Pending sale$875,000$395/sqft
        Source: Unlock MLS #8199304 Report a problem
        11/9/2021Contingent$875,000$395/sqft
        Source: Unlock MLS #8199304 Report a problem
        10/6/2021Price change$875,000-1.1%$395/sqft
        Source: Unlock MLS #8199304 Report a problem
        10/5/2021Pending sale$885,000$399/sqft
        Source: Unlock MLS #8199304 Report a problem
        10/1/2021Contingent$885,000$399/sqft
        Source: Unlock MLS #8199304 Report a problem
        9/15/2021Listed for sale$885,000$399/sqft
        Source: Unlock MLS #8199304 Report a problem

        Public tax history

        YearProperty taxesTax assessment
        2025$14,185 +9.9%$693,146 +6.4%
        2024$12,910 +2.1%$651,419 -12.4%
        2023$12,650 -25.6%$743,829 -13.6%
        2022$17,011 $861,360 +102%
        2021-- $426,474 +10%
        2020$7,769 +14.5%$387,704 -20.2%
        2019$6,783 +17.7%$485,681 +51.6%
        2018$5,765 $320,416 +10%
        2017$5,765 +21%$291,287 +10%
        2016$4,765 $264,806 +10%
        2015$4,765 $240,733 +10%
        2014$4,765 $218,848 +10%
        2013-- $198,953 +10%
        2012-- $180,866 +10%
        2011-- $164,424 +10%
        2010-- $149,476 +10%
        2009-- $135,887 +10%
        2008-- $123,534 +17.7%
        2007-- $104,933 +10%
        2006-- $95,394 +10%
        2005-- $86,722 +31.6%
        2002$1,357 $65,904
        Find assessor info on the county website

        Monthly payment

        Est. payment

        Payment breakdown

        Explore the cost of this home by adjusting the details. Changes won't be saved.
        All calculations are estimates and provided by Zillow, Inc. for informational purposes only. Actual amounts may vary.
        HOA fees may include property taxes on listings classified as Co-Ops. Contact the listing agent and/or owner for fee details.
        Mortgage interest rates are dependent on a number of factors, including credit score, down payment, and repayment length. Interest rate data provided by Zillow Group Marketplace, Inc. as of 1/1/1970 from various mortgage lenders with which we have lead or other similar arrangements; the Estimated Payment is an average of those rates.
        See how much you could borrow to make a competitive offer.

        Climate risks

        Neighborhood: East Cesar Chavez

        Getting around

        87 / 100
        Very Walkable
        50 / 100
        Good Transit
        95 / 100
        Biker's Paradise

        Nearby schools

        GreatSchools rating
        Schools provided by the listing agent
        • Elementary: Sanchez
        • Middle: Martin
        • High: Austin
        • District: Austin ISD

        Source: Unlock MLS. This data may not be complete. We recommend contacting the local school district to confirm school assignments for this home.

        A local agent can set up tours, give advice and negotiate with sellers.

        A local lender can help you make sure your offer is ready when you are.

        Browse local experts

        Similar homes