Skip main navigation
Closed
  • $489,700

    1209 Canvasback Dr, Carson City, NV 89701

    3beds
    1,828sqft
    Single Family Residence
    Built in 2006
    3,920.4 Square Feet Lot
    $488,800 Zestimate®
    $268/sqft
    $2,527 Estimated rent

    Home value

    $488,800

    $435,000 - $547,000

    $2,527/mo

    Zestimate® history
    Loading
    Loading...

    Owner options

    List your home for rent

    $2,527/mo

    Rent Zestimate®

    Find your next renter with Zillow Rental Manager. Plus, with online applications, you can quickly screen prospective tenants – for free.

    Learn more

    $2,527/mo

    Rent Zestimate®

    Refinance and save

    $2,892/mo

    Est. payment

    Refinancing to a lower rate could help reduce your monthly payments and save thousands over the life of the loan.

    See today's rates

    $2,892/mo

    Est. payment

    Explore your selling options

    Work with a Zillow partner agent

    Leverage their expertise and Zillow's premium Showcase listings to get your home seen by more buyers.

    Get started

    List with your own agent

    Get your home in front of millions of buyers by listing it on Zillow.

    Learn how to do it

    Sell it yourself

    Take full control of how buyers see your home on Zillow by listing For Sale by Owner (FSBO).

    List your home

    What's special

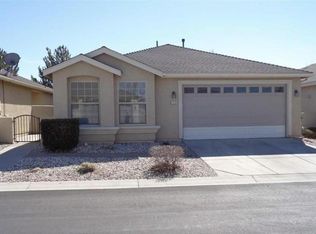
    This 3 bedroom, 2 bathroom home is located within the desirable gated community of Capital Village. Guest parking close by. The home is conveniently situated near shopping centers, schools, and downtown Carson City. Miles of walking/biking trails are accessible near the main gate. Only around 30 minutes to Lake Tahoe beaches and ski resorts and to Reno Tahoe International airport!

    Zillow last checked:

    Listing updated:

    Listed by:

    Lisa Williams S.188952 530-260-3087,

    Berkshire Hathaway HomeService

    Bought with:

    John Oliver, S.174654

    Coldwell Banker Select Reno

    Source: NNRMLS,MLS#: 250003097MLS Logo

    Facts & features

    Interior

    Bedrooms & bathrooms
    • Bedrooms: 3
    • Bathrooms: 2
    • Full bathrooms: 2
    Heating
    • Fireplace(s), Forced Air, Natural Gas
    Cooling
    • Central Air, Refrigerated
    Appliances
    • Included: Dishwasher, Disposal, ENERGY STAR Qualified Appliances, Gas Range, Microwave, Refrigerator, Washer
    • Laundry: Cabinets, Laundry Area, Laundry Room
    Features
    • Breakfast Bar, Ceiling Fan(s), High Ceilings, Master Downstairs, Smart Thermostat, Walk-In Closet(s)
    • Flooring: Carpet, Ceramic Tile
    • Windows: Blinds, Double Pane Windows, Rods, Vinyl Frames
    • Number of fireplaces: 1
    Interior area
    • Total structure area: 1,828
    • Total interior livable area: 1,828 sqft

    Property

    Parking
    • Total spaces: 2
    • Parking features: Attached, Garage Door Opener
    • Attached garage spaces: 2
    Features
    • Stories: 1
    • Patio & porch: Patio
    • Exterior features: None
    • Fencing: Back Yard
    • Has view: Yes
    • View description: Mountain(s), Trees/Woods
    Lot
    • Size: 3,920 sqft
    • Features: Common Area, Corner Lot, Landscaped, Level, Sprinklers In Front, Sprinklers In Rear
    Details
    • Parcel number: 00981602
    • Zoning: MH6P

    Construction

    Type & style
    • Home type: SingleFamily
    • Property subtype: Single Family Residence
    Materials
    • Stucco, Masonry Veneer
    • Foundation: Slab
    • Roof: Composition,Pitched,Shingle
    Condition
    • Year built: 2006

    Utilities & green energy

    • Sewer: Public Sewer
    • Water: Public
    • Utilities for property: Cable Available, Electricity Available, Internet Available, Natural Gas Available, Phone Available, Sewer Available, Water Available, Cellular Coverage, Water Meter Installed

    Community & neighborhood

    Security
    • Security features: Security Fence, Smoke Detector(s)
    Location
    • Region: Carson City
    • Subdivision: Heritage Park Ph 6 P.U.D.

    HOA & financial

    HOA
    • Has HOA: Yes
    • HOA fee: $90 monthly
    • Amenities included: Gated, Maintenance Grounds, Parking
    • Services included: Snow Removal

    Other

    Other facts
    • Listing terms: 1031 Exchange,Cash,Conventional,VA Loan

    Price history

    DateEventPrice
    5/14/2025Sold$489,700-2%$268/sqft
    Source: NNRMLS #250003097 Report a problem
    4/16/2025Pending sale$499,900$273/sqft
    Source: NNRMLS #250003097 Report a problem
    3/13/2025Listed for sale$499,900$273/sqft
    Source: NNRMLS #250003097 Report a problem
    3/1/2025Listing removed$499,900$273/sqft
    Source: NNRMLS #240009682 Report a problem
    8/17/2024Price change$499,900-2%$273/sqft
    Source: NNRMLS #240009682 Report a problem
    7/30/2024Listed for sale$510,000+168.4%$279/sqft
    Source: NNRMLS #240009682 Report a problem
    3/18/2013Sold$190,000-3.8%$104/sqft
    Source: Public Record Report a problem
    12/6/2012Listed for sale$197,500-22.1%$108/sqft
    Source: Homepath #120014204 Report a problem
    2/2/2012Sold$253,657+63.7%$139/sqft
    Source: Public Record Report a problem
    11/10/2011Price change$154,999-3.1%$85/sqft
    Source: Century 21 Heritage West #110000706 Report a problem
    11/8/2011Listed for sale$160,000+3.2%$88/sqft
    Source: All Nevada Realty #110000706 Report a problem
    9/11/2011Listing removed$154,999$85/sqft
    Source: All Nevada Realty #110000706 Report a problem
    8/19/2011Price change$154,999-8.8%$85/sqft
    Source: All Nevada Realty #110000706 Report a problem
    6/20/2011Price change$170,000+6.3%$93/sqft
    Source: All Nevada Realty #110000706 Report a problem
    3/1/2011Price change$160,000-5.9%$88/sqft
    Source: Century 21 Heritage West #110000706 Report a problem
    1/19/2011Listed for sale$170,000-49.9%$93/sqft
    Source: Century 21 Heritage West #110000706 Report a problem
    11/9/2006Sold$339,302$186/sqft
    Source: Public Record Report a problem

    Public tax history

    YearProperty taxesTax assessment
    2025$2,800 +7.1%$110,895 -1%
    2024$2,615 +3%$112,013 +6.6%
    2023$2,539 +3%$105,064 +11.7%
    2022$2,465 +3%$94,077 +4.2%
    2021$2,394 $90,259 +5.9%
    2019$2,394 +6.2%$85,268 +4.5%
    2018$2,255 +3%$81,624 +1.5%
    2017$2,189 +3%$80,393 +0.5%
    2016$2,125 +2.6%$79,962 +10.6%
    2015$2,072 +3.2%$72,268 +21%
    2014$2,008 -10.9%$59,709 +9.1%
    2013$2,252 -1.5%$54,727 -13.5%
    2012$2,286 -5.5%$63,266 -14.5%
    2011$2,420 -0.6%$74,035 -5.6%
    2010$2,434 +3%$78,394 -14.3%
    2009$2,363 +8.2%$91,445 -10.3%
    2008$2,183 +274.4%$101,975 +31.1%
    2007$583 $77,785
    2006-- --

    Find assessor info on the county website

    Neighborhood: 89701

    Nearby schools

    GreatSchools rating
    Schools provided by the listing agent
    • Elementary: Fremont
    • Middle: Carson
    • High: Carson

    Source: NNRMLS. This data may not be complete. We recommend contacting the local school district to confirm school assignments for this home.

    Get a cash offer in 3 minutes
    Find out how much your home could sell for in as little as 3 minutes with a no-obligation cash offer.
    Estimated market value
    $488,800
    Get a cash offer in 3 minutes
    Find out how much your home could sell for in as little as 3 minutes with a no-obligation cash offer.
    Estimated market value
    $488,800