Skip main navigation
Sold for $306,000
  • $306,000

    1209 Carmel Lane, New Bern, NC 28562

    4beds
    2,666sqft
    Single Family Residence
    Built in 1996
    1.11 Acres Lot
    $306,500 Zestimate®
    $115/sqft
    $2,624 Estimated rent

    Home value

    $306,500

    $282,000 - $331,000

    $2,624/mo

    Zestimate® history
    Loading
    Loading...

    Owner options

    List your home for rent

    $2,624/mo

    Rent Zestimate®

    Find your next renter with Zillow Rental Manager. Plus, with online applications, you can quickly screen prospective tenants – for free.

    Learn more

    $2,624/mo

    Rent Zestimate®

    Refinance and save

    $1,882/mo

    Est. payment

    Refinancing to a lower rate could help reduce your monthly payments and save thousands over the life of the loan.

    See today's rates

    $1,882/mo

    Est. payment

    Explore your selling options

    Work with a Zillow partner agent

    Leverage their expertise and Zillow's premium Showcase listings to get your home seen by more buyers.

    Get started

    List with your own agent

    Get your home in front of millions of buyers by listing it on Zillow.

    Learn how to do it

    Sell it yourself

    Take full control of how buyers see your home on Zillow by listing For Sale by Owner (FSBO).

    List your home

    What's special

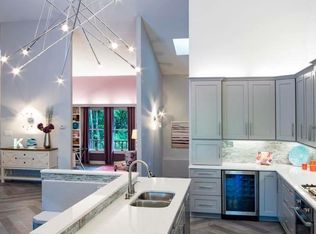
    Property being sold ''as is''. Welcome to the beautiful Golf Community of Greenbrier! Nestled at the end of a cul-de-sac is this all brick, single story house. Upon entering the foyer, you are greeted by hardwood flooring that extends into the formal dining and master bedroom suite. Directly across from the foyer is the carpeted great room with gas fireplace. To the left are two guest rooms with carpet and tiled guest bath in between for guest to enjoy. Off the family room is the eat in kitchen with granite counter tops, tile floors and plenty of room for entertaining. A sunroom rounds out this great entertainment space leading out to the spacious deck and fenced backyard oasis. Back through the kitchen, down the hall is access to the laundry room, bonus room over garage and garage. The bonus room has a half bath and carpet. Back through the hallway is the master bedroom suite with ADA bathroom, spacious , walk in closet, walk in shower, separate tub and double sinks. With a little TLC this property could easily be the place to call home for years to come. Make your appointment today.

    Zillow last checked:

    Listing updated:

    Listed by:

    Angela Austin 910-382-5849,

    Century 21 Coastal Advantage

    Bought with:

    Kyle Stevenson, 332269

    Keller Williams Realty

    ROWLAND HOME SALES EMILY WALL TEAM ADMIN

    Keller Williams Realty

    Source: Hive MLS,MLS#: 100532215MLS LogoOriginating MLS: Jacksonville Board of Realtors

    Facts & features

    Interior

    Bedrooms & bathrooms
    • Bedrooms: 4
    • Bathrooms: 3
    • Full bathrooms: 2
    • 1/2 bathrooms: 1
    Rooms
    • Room types: Dining Room
    Primary bedroom
    • Level: Primary Living Area
    Dining room
    • Features: Formal
    Heating
    • Geothermal, Other
    Cooling
    • Other
    Appliances
    • Included: Electric Oven, Electric Cooktop, Built-In Microwave, Refrigerator, Dishwasher
    • Laundry: Laundry Room
    Features
    • Master Downstairs, Walk-in Closet(s), High Ceilings, Entrance Foyer, Ceiling Fan(s), Walk-in Shower, Blinds/Shades, Gas Log, Walk-In Closet(s)
    • Flooring: Carpet, Tile, Wood
    • Attic: Access Only
    • Has fireplace: Yes
    • Fireplace features: Gas Log
    Interior area
    • Total structure area: 2,666
    • Total interior livable area: 2,666 sqft

    Property

    Parking
    • Total spaces: 2
    • Parking features: Garage Faces Side, Concrete
    • Garage spaces: 2
    Accessibility
    • Accessibility features: Accessible Hallway(s), Accessible Full Bath, Accessible Doors
    Features
    • Levels: One
    • Stories: 1
    • Patio & porch: Covered, Deck, Porch
    • Fencing: Back Yard,Wood
    Lot
    • Size: 1.11 Acres
    • Dimensions: 125 x 237 x 8 x 11 x 11 x 31 x 217 x 246
    • Features: Cul-De-Sac
    Details
    • Parcel number: 8208T 005
    • Zoning: Residential
    • Special conditions: Bankruptcy Property

    Construction

    Type & style
    • Home type: SingleFamily
    • Property subtype: Single Family Residence
    Materials
    • Brick
    • Foundation: Crawl Space
    • Roof: Shingle
    Condition
    • New construction: No
    • Year built: 1996

    Utilities & green energy

    • Utilities for property: Sewer Connected, Water Connected

    Community & HOA

    Community
    • Subdivision: Greenbrier
    HOA
    • Has HOA: Yes
    • Amenities included: Maintenance Common Areas
    • HOA fee: $90 annually
    • HOA name: GPOA
    Location
    • Region: New Bern

    Financial & listing details

    • Price per square foot: $115/sqft
    • Tax assessed value: $392,620
    • Annual tax amount: $3,277
    • Date on market: 9/26/2025
    • Cumulative days on market: 64 days
    • Listing agreement: Exclusive Right To Sell
    • Listing terms: Cash,Conventional,FHA,VA Loan
    • Road surface type: Paved

    Price history

    DateEventPrice
    1/21/2026Sold$306,000-29.7%$115/sqft
    Source: Hive MLS #100532215 Report a problem
    11/25/2025Pending sale$435,000$163/sqft
    Source: Hive MLS #100532215 Report a problem
    9/26/2025Listed for sale$435,000+29.9%$163/sqft
    Source: Hive MLS #100532215 Report a problem
    1/23/2015Listing removed$335,000$126/sqft
    Source: Keller Williams Realty #94700 Report a problem
    5/22/2014Listed for sale$335,000-4%$126/sqft
    Source: Keller Williams Realty #94700 Report a problem
    4/2/2014Listing removed$349,000$131/sqft
    Source: RE/MAX By The Water #89687 Report a problem
    5/2/2013Listed for sale$349,000$131/sqft
    Source: RE/MAX By The Water #89687 Report a problem

    Public tax history

    YearProperty taxesTax assessment
    2025$3,350 $392,620
    2024$3,350 +1.6%$392,620
    2023$3,298 $392,620 +44.1%
    2022-- $272,540
    2021$2,900 $272,540
    2020-- $272,540
    2019$2,872 $272,540
    2018$2,872 +4%$272,540
    2017$2,760 $272,540 -5.8%
    2016$2,760 +7.2%$289,320
    2015$2,575 $289,320
    2014$2,575 $289,320
    2013-- $289,320
    2012-- $289,320
    2011-- $289,320 -16.2%
    2010-- $345,370 +36.2%
    2009-- $253,640
    2008-- $253,640
    2007-- $253,640
    2006-- $253,640
    2005-- $253,640 +2.2%
    2004-- $248,270
    2002-- $248,270
    Find assessor info on the county website

    Neighborhood: 28562

    Nearby schools

    GreatSchools rating
    Schools provided by the listing agent
    • Elementary: Ben Quinn
    • Middle: H. J. MacDonald
    • High: New Bern

    Source: Hive MLS. This data may not be complete. We recommend contacting the local school district to confirm school assignments for this home.

    Get a cash offer in 3 minutes
    Find out how much your home could sell for in as little as 3 minutes with a no-obligation cash offer.
    Estimated market value
    $306,500
    Get a cash offer in 3 minutes
    Find out how much your home could sell for in as little as 3 minutes with a no-obligation cash offer.
    Estimated market value
    $306,500