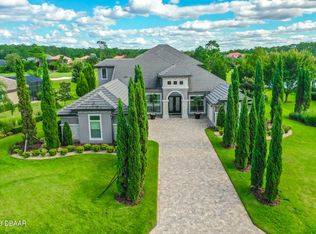
Welcome to EGRET II PRESTWICK ESTATE pool home on the GOLF COURSE. Located on a desirable Castlehawk Lane. This 5 bedroom, 3.5 bath TILE roof pool home has been expanded with many upgrades and finishes throughout. Entering through the double glass door into a grand floor plan encompassing your dining area and an open living area looking out into your oasis of the pool area and GOLF course. Personalized office furnished beautifully with cabinets and desk and closet so it can be your 5th bedroom if so desired. Entire windows are covered with PLANTATION SHUTTERS AND CUSTOME DRAPERIES IN THE GREAT ROOM AND KITCHEN NOOK. TILED THROUGHOUT EXCEPT OTHER 3 BEDROOMS. Master bedroom flooring is engineered wood flooring. CROWN MOLDING throughout the house except bedrooms. Enjoy your Gourmet Kitchen . with plenty of upper cabinets and pull outs in the bottom sections for more storage. your GRAND Laundry room has built in cabinets and sink with closets for more storage. Your THREE CAR CARAGE has been extended to gather all your toys that measures to 27'x32'!!
Your HOME is located in a PRESTIGOUS PLANTAION BAY GOLF CART FRIENDLY COMMUNITY. This community offers 45 holes of golf, 9 tennis courts, 8 pickle ball courts. Not to mention the NEW CLUB HOUSE that was recently opened to melt your HEARTS with its beauty in craftsmanship and added amenities. You can enjoy two community pools with Cabana for drink and food service.
This HOME IS PRICED TO SELL QUICKLY!! DONT MISS THE OPPORTUNITY TO TAKE ADVANTAGE OF COUNTRY CLUB LIVING IN A PRESTINE GOLF COMMUNITY IN ORMOND BEACH.
Closed
$1,025,000
1209 Castlehawk Ln, Ormond Beach, FL 32174
5beds
3,514sqft
Single Family Residence, Residential
Built in 2013
0.48 Acres Lot
$1,055,800 Zestimate®
$292/sqft
$4,767 Estimated rent
Home value
$1,055,800
$1.00M - $1.12M
$4,767/mo
Zestimate® history
Owner options
List your home for rent
$4,767/mo
Rent Zestimate®
Find your next renter with Zillow Rental Manager. Plus, with online applications, you can quickly screen prospective tenants – for free.
$4,767/mo
Rent Zestimate®
Refinance and save
$7,244/mo
Est. payment
Refinancing to a lower rate could help reduce your monthly payments and save thousands over the life of the loan.
$7,244/mo
Est. payment
Explore your selling options
Work with a Zillow partner agent
Leverage their expertise and Zillow's premium Showcase listings to get your home seen by more buyers.
Get startedList with your own agent
Get your home in front of millions of buyers by listing it on Zillow.
Learn how to do itSell it yourself
Take full control of how buyers see your home on Zillow by listing For Sale by Owner (FSBO).
List your homeWhat's special
Double glass doorGrand laundry roomCrown molding throughoutGrand floor planPlantation shuttersEngineered wood flooringNew club house
Zillow last checked:
Listing updated:
Listed by:
Mike Khorassani 386-334-2226,
FAME Real Estate LLC
Bought with:
Bill Navarra, 0663270
Realty Pros Assured
Source: DBAMLS,MLS#: 1117782
Facts & features
Interior
Bedrooms & bathrooms
- Bedrooms: 5
- Bathrooms: 4
- Full bathrooms: 3
- 1/2 bathrooms: 1
Bedroom 1
- Level: Main
- Area: 357 Square Feet
- Dimensions: 21.00 x 17.00
Bedroom 2
- Area: 196 Square Feet
- Dimensions: 14.00 x 14.00
Bedroom 3
- Area: 182 Square Feet
- Dimensions: 13.00 x 14.00
Bedroom 4
- Area: 168 Square Feet
- Dimensions: 12.00 x 14.00
Dining room
- Area: 169 Square Feet
- Dimensions: 13.00 x 13.00
Florida room
- Area: 1020 Square Feet
- Dimensions: 17.00 x 60.00
Great room
- Area: 418 Square Feet
- Dimensions: 19.00 x 22.00
Kitchen
- Level: Main
- Area: 289 Square Feet
- Dimensions: 17.00 x 17.00
Office
- Description: Could be 5th bedroom
- Area: 204 Square Feet
- Dimensions: 17.00 x 12.00
Other
- Description: Breakfast Nook
- Area: 204 Square Feet
- Dimensions: 12.00 x 17.00
Heating
- Central, Electric, Heat Pump
Cooling
- Central Air
Appliances
- Included: Water Softener Rented, Water Softener Owned, Washer, Refrigerator, Microwave, Gas Cooktop, Electric Cooktop, Dryer, Disposal, Dishwasher
Features
- Breakfast Nook, Ceiling Fan(s), Split Bedrooms
- Flooring: Carpet, Tile
Interior area
- Total structure area: 5,350
- Total interior livable area: 3,514 sqft
Property
Parking
- Total spaces: 3
- Parking features: Attached
- Attached garage spaces: 3
Accessibility
- Accessibility features: Common Area
Features
- Levels: One
- Stories: 1
- Patio & porch: Deck, Patio, Porch, Rear Porch, Screened
- Pool features: In Ground, Screen Enclosure
- Has view: Yes
- View description: Lake, Pond
- Has water view: Yes
- Water view: Lake,Pond
- Waterfront features: Lake Front, Pond
Lot
- Size: 0.48 Acres
- Dimensions: 115 x 180
- Features: On Golf Course
Details
- Parcel number: 311405001660
- Zoning description: Single Family
Construction
Type & style
- Home type: SingleFamily
- Architectural style: Other
- Property subtype: Single Family Residence, Residential
Materials
- Block, Concrete, Stucco
- Roof: Tile
Condition
- New construction: No
- Year built: 2013
Utilities & green energy
- Sewer: Private Sewer
- Water: Private
Community & HOA
Community
- Subdivision: Plantation Bay
HOA
- Has HOA: Yes
- Amenities included: Golf Course, Pool
- Services included: Security
- HOA fee: $297 quarterly
- HOA name: PLANTATION BAY COMMUNITY ASSOCIATION, INC.
Location
- Region: Ormond Beach
Financial & listing details
- Price per square foot: $292/sqft
- Tax assessed value: $866,034
- Annual tax amount: $9,604
- Date on market: 1/5/2024
- Listing terms: FHA,VA Loan
- Road surface type: Paved
Price history
| Date | Event | Price |
|---|---|---|
| 3/5/2024 | Sold | $1,025,000-6.8%$292/sqft |
Source:  DBAMLS #1117782 Report a problem DBAMLS #1117782 Report a problem | ||
| 2/1/2024 | Pending sale | $1,100,000$313/sqft |
Source: DBAMLS #1117782 Report a problem | ||
| 1/10/2024 | Contingent | $1,100,000$313/sqft |
Source: DBAMLS #1117782 Report a problem | ||
| 1/5/2024 | Listed for sale | $1,100,000+85.6%$313/sqft |
Source: DBAMLS #1117782 Report a problem | ||
| 1/10/2013 | Sold | $592,758+295.2%$169/sqft |
Source: DBAMLS #539482 Report a problem | ||
| 5/14/2012 | Sold | $150,000$43/sqft |
Source: Public Record Report a problem | ||
Public tax history
| Year | Property taxes | Tax assessment |
|---|---|---|
| 2025 | $15,375 +57.2% | $866,034 +50.1% |
| 2024 | $9,782 +1.9% | $576,960 +3% |
| 2023 | $9,604 +1.2% | $560,156 +3% |
| 2022 | $9,489 | $543,841 +3% |
| 2021 | -- | $528,001 +1.4% |
| 2020 | $9,664 | $520,711 +2.3% |
| 2019 | $9,664 +0.8% | $509,004 +1.9% |
| 2018 | $9,592 +0.6% | $499,513 +2.1% |
| 2017 | $9,535 -0.7% | $489,239 +2.1% |
| 2016 | $9,606 -0.9% | $479,176 +0.7% |
| 2015 | $9,694 -0.8% | $475,845 +0.8% |
| 2014 | $9,777 | $472,068 +491.7% |
| 2013 | -- | $79,778 |
| 2012 | -- | $79,778 +5884.8% |
| 2005 | -- | $1,333 |
Find assessor info on the county website
Neighborhood: 32174
Nearby homes
- $1,070,9004 bd4 ba3.7k sqft1205 Castlehawk Ln, Ormond Beach, FL 32174Off Market

- $939,1003 bd3 ba2.8k sqft1213 Castlehawk Ln, Ormond Beach, FL 32174Off Market
- $1,675,0004 bd4 ba4.2k sqft1217 Castlehawk Ln, Ormond Beach, FL 32174Sold
- $856,1003 bd2 ba3k sqft1204 Castlehawk Ln, Ormond Beach, FL 32174Off Market
- $722,4003 bd3 ba2.5k sqft1085 Hampstead Ln, Ormond Beach, FL 32174Off Market
- $880,0004 bd3 ba2.6k sqft1083 Hampstead Ln, Ormond Beach, FL 32174Sold
- $1,320,0003 bd3 ba2.9k sqft1208 Castlehawk Ln, Ormond Beach, FL 32174Sold
- $923,7004 bd4 ba3k sqft1087 Hampstead Ln, Ormond Beach, FL 32174Off Market
Nearby schools
GreatSchools rating
- 6/10Pathways Elementary SchoolGrades: PK-5Distance: 6.7 mi
- 5/10Ormond Beach Middle SchoolGrades: 6-8Distance: 6.3 mi
- 7/10Seabreeze High SchoolGrades: 9-12Distance: 10 mi
Get a cash offer in 3 minutes
Find out how much your home could sell for in as little as 3 minutes with a no-obligation cash offer.
Estimated market value
$1,055,800
Get a cash offer in 3 minutes
Find out how much your home could sell for in as little as 3 minutes with a no-obligation cash offer.
Estimated market value
$1,055,800
- Florida
- Volusia County
- Ormond Beach
- 32174
- 1209 Castlehawk Ln
Nearby cities
Nearby neighborhoods
Nearby zip codes
Other Ormond Beach Topics
