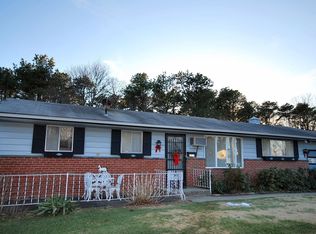
Welcome to easy one-floor living! This well-maintained 3-bedroom, 1-bath ranch is situated on a quiet dead-end street in a desirable neighborhood close to schools, shopping, restaurants, parks, and major commuter routes. Offering a traditional floor plan, this move-in-ready home features a spacious living room, dining room, functional kitchen, and the convenience of main-floor laundry. The highlight of the home is the bright and inviting sunroom, providing beautiful views of the private backyard retreat. Step outside to your own outdoor oasis featuring an inground swimming pool, expansive patio ideal for entertaining, and a dedicated pool equipment/storage shed. The fully usable backyard offers the perfect setting for summer gatherings, relaxing, and outdoor enjoyment. Additional features include a 1-car attached garage with direct interior access, oversized driveway for additional parking, attic storage, slab foundation, natural gas heat, central air conditioning, public utilities, and NO HOA fees. Please have your agent send you the solar docs that are in the document section… What a savings in electricity!! Whether you’re a first-time homebuyer, downsizing, or looking for single-level living with exceptional outdoor space, this home checks all the boxes. Don’t miss this opportunity to own a beautiful ranch in a sought-after location with a backyard designed for entertaining. Schedule your private tour today! Please view the virtual tour that has a walk-through of the entire property and the outside… Breathtaking oasis in the backyard
For sale
Price cut: $4.9K (8/20)
$345,000
1209 Cedar Dr, Pine Hill, NJ 08021
3beds
1,122sqft
Single Family Residence
Built in 1959
8,799 Square Feet Lot
$345,700 Zestimate®
$307/sqft
$-- HOA
What's special
Functional kitchenCentral air conditioningNatural gas heatBackyard designed for entertainingAttic storageDining roomMain-floor laundry
- 28 days
- 1,713
- 91
Zillow last checked:
Listing updated:
Listed by:
Jane Hoffman 609-706-7235,
Jane Hoffman Realty, LLC
Source: Bright MLS,MLS#: NJCD2123630
Facts & features
Interior
Bedrooms & bathrooms
- Bedrooms: 3
- Bathrooms: 1
- Full bathrooms: 1
- Main level bathrooms: 1
- Main level bedrooms: 3
Basement
- Area: 0
Heating
- Forced Air, Natural Gas
Cooling
- Central Air, Electric
Appliances
- Included: Washer, Dryer, Refrigerator, Cooktop, Microwave, Dishwasher, Gas Water Heater
- Laundry: Main Level
Features
- Attic, Bathroom - Tub Shower, Floor Plan - Traditional, Walk-In Closet(s)
- Flooring: Luxury Vinyl, Carpet
- Has basement: No
- Has fireplace: No
Interior area
- Total structure area: 1,122
- Total interior livable area: 1,122 sqft
- Finished area above ground: 1,122
- Finished area below ground: 0
Property
Parking
- Total spaces: 3
- Parking features: Garage Faces Front, Garage Faces Side, Inside Entrance, Driveway, Attached
- Attached garage spaces: 1
- Uncovered spaces: 2
Accessibility
- Accessibility features: None
Features
- Levels: One
- Stories: 1
- Patio & porch: Patio
- Exterior features: Sidewalks, Street Lights
- Has private pool: Yes
- Pool features: In Ground, Private
- Fencing: Back Yard,Vinyl
Lot
- Size: 8,799 Square Feet
- Dimensions: 80.00 x 110.00
Details
- Additional structures: Above Grade, Below Grade
- Parcel number: 2800115 1700014
- Zoning: RMED
- Special conditions: Standard
Construction
Type & style
- Home type: SingleFamily
- Architectural style: Ranch/Rambler
- Property subtype: Single Family Residence
Materials
- Frame
- Foundation: Slab
Condition
- Very Good
- New construction: No
- Year built: 1959
Utilities & green energy
- Sewer: Public Sewer
- Water: Public
Community & HOA
Community
- Subdivision: None Available
HOA
- Has HOA: No
Location
- Region: Pine Hill
- Municipality: PINE HILL BORO
Financial & listing details
- Price per square foot: $307/sqft
- Tax assessed value: $263,700
- Annual tax amount: $7,075
- Date on market: 8/3/2026
- Listing agreement: Exclusive Right To Sell
- Exclusions: Personal Property, Kitchen Fridge Nego, Patio Furniture Nego
- Ownership: Fee Simple
Estimated market value
$345,700
$328,000 - $363,000
$2,291/mo
Price history
| Date | Event | Price |
|---|---|---|
| 8/20/2026 | Price change | $345,000-1.4%$307/sqft |
Source: | ||
| 8/10/2026 | Price change | $349,9000%$312/sqft |
Source: | ||
| 8/3/2026 | Listed for sale | $350,000$312/sqft |
Source: | ||
Public tax history
| Year | Property taxes | Tax assessment |
|---|---|---|
| 2025 | $6,990 +3.8% | $126,900 |
| 2024 | $6,735 -2.5% | $126,900 |
| 2023 | $6,906 +3% | $126,900 |
| 2022 | $6,708 +0% | $126,900 |
| 2021 | $6,707 -1% | $126,900 |
| 2020 | $6,778 +5.8% | $126,900 |
| 2019 | $6,404 | $126,900 |
| 2018 | $6,404 -7.7% | $126,900 |
| 2017 | $6,940 +2.8% | $126,900 -22.9% |
| 2016 | $6,749 +3% | $164,600 |
| 2015 | $6,554 +1.7% | $164,600 |
| 2014 | $6,442 +2.8% | $164,600 |
| 2013 | $6,270 +3.6% | $164,600 |
| 2012 | $6,054 +5% | $164,600 |
| 2011 | $5,764 +8% | $164,600 |
| 2010 | $5,336 +1.8% | $164,600 +98.8% |
| 2009 | $5,241 | $82,800 |
| 2008 | -- | $82,800 |
| 2007 | -- | $82,800 |
| 2006 | -- | $82,800 |
| 2005 | -- | $82,800 |
| 2004 | -- | $82,800 |
| 2003 | -- | $82,800 +5.1% |
| 2002 | -- | $78,800 |
| 2001 | -- | $78,800 |
Find assessor info on the county website
Monthly payment
Est. payment
Payment breakdown
Explore the cost of this home by adjusting the details. Changes won't be saved.Climate risks
Neighborhood: 08021
Nearby schools
Schools provided by the listing agent
- Elementary: John Glenn School
- Middle: Overbrook Regional Jr. H.s.
- High: Overbrook High School
Source: Bright MLS. This data may not be complete. We recommend contacting the local school district to confirm school assignments for this home.