Welcome to your beautifully transformed, move-in-ready sanctuary! This stunning 3 bedroom, 2 bathroom home has been totally renovated from top to bottom, seamlessly blending modern upgrades with timeless charm. Step inside to discover light-filled living spaces anchored by brand-new oak floors that flow gracefully throughout both floors. The stunning new kitchen features sleek cabinets and countertops—perfect for crafting culinary masterpieces or hosting casual gatherings. Escape to the upper level, which could be dedicated entirely to a primary ensuite designed as a peaceful retreat. Major updates provide ultimate peace of mind, including updated windows that bathe the entire home in warm, natural light. Extend your living space outdoors onto the new deck, an ideal backdrop for morning coffee or quiet relaxation. The deck overlooks a large backyard that offers a peaceful escape and unlimited possibilities for outdoor enjoyment. Don't miss the chance to make this meticulously updated property your own!
Active
Price cut: $20K (11/9)
$275,000
1209 Cedar St, Atlantic, IA 50022
3beds
1,523sqft
Single Family Residence
Built in 1940
10,018 Square Feet Lot
$-- Zestimate®
$181/sqft
$-- HOA
What's special
Brand-new oak floorsSleek cabinets and countertopsLight-filled living spacesStunning new kitchenNew deck
- 42 days
- 210
- 6
Zillow last checked:
Listing updated:
Listed by:
Melissa A Ihnen 712-254-2689,
Meyer & Gross Real Estate Co
Source: NoCoast MLS as distributed by MLS GRID,MLS#: 6343543
Facts & features
Interior
Bedrooms & bathrooms
- Bedrooms: 3
- Bathrooms: 2
- Full bathrooms: 1
- 3/4 bathrooms: 1
Bedroom 2
- Level: Main
Bedroom 3
- Level: Upper
Other
- Level: Main
Dining room
- Description: Eat In Kitchen
- Level: Main
Other
- Level: Basement
Other
- Level: Upper
Kitchen
- Level: Main
Living room
- Level: Main
Heating
- Ductless, Forced Air
Cooling
- Central Air
Appliances
- Included: Range, Microwave, Dishwasher, Refrigerator
Features
- Flooring: Hardwood, Tile
- Basement: Walk-Out Access,Full
Interior area
- Total interior livable area: 1,523 sqft
- Finished area above ground: 1,523
Property
Parking
- Parking features: Concrete
Accessibility
- Accessibility features: None
Features
- Levels: One and One Half
Lot
- Size: 10,018 Square Feet
Details
- Parcel number: 300006114001000
Construction
Type & style
- Home type: SingleFamily
- Property subtype: Single Family Residence
Materials
- Stucco
- Roof: Shingle
Condition
- Year built: 1940
Utilities & green energy
- Electric: Circuit Breakers
- Sewer: Public Sewer
- Water: Public
Community & HOA
Community
- Subdivision: CRAWFORD & MERRIMANS
HOA
- Has HOA: No
Location
- Region: Atlantic
Financial & listing details
- Price per square foot: $181/sqft
- Tax assessed value: $92,600
- Annual tax amount: $1,341
- Date on market: 10/9/2026
- Cumulative days on market: 43 days
Estimated market value
Not available
Estimated sales range
Not available
Not available
Price history
| Date | Event | Price |
|---|---|---|
| 11/9/2026 | Price change | $275,000-6.8%$181/sqft |
Source:  NoCoast MLS as distributed by MLS GRID #6343543 Report a problem | ||
| 10/9/2026 | Listed for sale | $295,000+218.9%$194/sqft |
Source: NoCoast MLS as distributed by MLS GRID #6343543 Report a problem | ||
| 4/2/2025 | Sold | $92,500$61/sqft |
Source: NoCoast MLS as distributed by MLS GRID #6325146 Report a problem | ||
| 2/25/2025 | Pending sale | $92,500$61/sqft |
Source: NoCoast MLS as distributed by MLS GRID #6325146 Report a problem | ||
| 2/23/2025 | Listed for sale | $92,500$61/sqft |
Source: NoCoast MLS as distributed by MLS GRID #6325146 Report a problem | ||
Public tax history
| Year | Property taxes | Tax assessment |
|---|---|---|
| 2025 | $1,556 -1.4% | $92,600 +7% |
| 2024 | $1,578 -0.9% | $86,570 |
| 2023 | $1,592 +1.7% | $86,570 +16.6% |
| 2022 | $1,566 +1.2% | $74,270 |
| 2021 | $1,548 +1.7% | $74,270 +8.1% |
| 2020 | $1,522 +47.5% | $68,700 |
| 2019 | $1,032 -2.1% | $68,700 +55.7% |
| 2018 | $1,054 +3.3% | $44,110 |
| 2017 | $1,020 -1.9% | $44,110 |
| 2016 | $1,040 +1.2% | $44,110 |
| 2015 | $1,028 +22.7% | $44,110 +24.1% |
| 2014 | $838 +3.5% | $35,530 |
| 2013 | $810 +3.8% | -- |
| 2012 | $780 +89.3% | -- |
| 2011 | $412 +3.5% | -- |
| 2010 | $398 +2.1% | -- |
| 2009 | $390 +1.6% | -- |
| 2008 | $384 -9.4% | -- |
| 2007 | $424 | -- |
Find assessor info on the county website
Monthly payment
Est. payment
Payment breakdown
Explore the cost of this home by adjusting the details. Changes won't be saved.Climate risks
Neighborhood: 50022

Similar homes
- $281,9005 bd2 ba1.9k sqft1304 Chestnut St, Atlantic, IA 50022Active
 MLS ID #6333094, Laurie K Parrott, Property Connection Real Estate. NoCoast MLS as distributed by MLS GRID
- $299,0003 bd2 ba1.5k sqft1302 Chestnut St, Atlantic, IA 50022For Sale
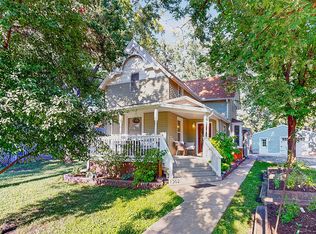 MLS ID #26-2006, Kayla Petersen, Turnkey Services Realty. SWIAR
- $237,9004 bd3 ba2.2k sqft1603 Lomas Cir, Atlantic, IA 50022For Sale
 MLS ID #26-2533, Heather Pelzer, Keller Williams Realty. SWIAR
- $178,5004 bd2 ba1.8k sqft1208 Elm St, Atlantic, IA 50022Active
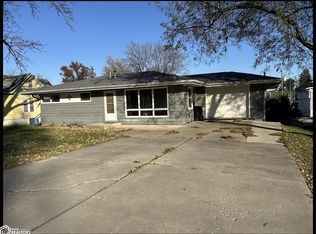 MLS ID #6344757, Norma Hemphill, Meyer & Gross Real Estate Co. NoCoast MLS as distributed by MLS GRID
