Stunning Nearly New Custom Home in Much Desired Wexford! Located on a Quiet Cul-De-Sac with Pond View, Come Home to Danville's Premiere Community Offering Peace & Privacy & walking distance to Parks & All the Downtown Community has to Offer! This Amazing Elegant yet Comfortable Home was built with the Finest Quality Materials & Attention to Detail & Truly is Impressive at Every Turn! You'll Fall in Love the Minute You Step on the Large Covered Front Porch & Through the Front Door & into the Massive Entryway & View the Absolutely Gorgeous Wood Floors Throughout! This Incredible Floor Plan with 4-5 Bdrms w/3.5 Baths has Nearly 3500 Sq Ft Highlighted by a Spacious Great Rm w/Built-in Cabinets, Gas Frplc & Lighted-Tray Clng Open to Huge Dning Rm that Holds a Sprawling Farmhouse Table & Wonderful Gorgeous Gourmet Ktchn w/Loads of High End Custom Amish-Made Cbints, Tile Bcksplsh, Massive Islnd w/Farm Sink & Seating Area, Quartz Cntrtps, Stainless Applns incldng 6-Burner Gas Range w/Pot-Filler & Enormous Walk-in Pantry!! The Luxurious Primary Suite is Cleverly Tucked Away for Privacy & has Large Custom Designed Walk-in Clst & Elegant Bath w/Dbl Sinks, Soaker Tub & Fabulous Tile walk-in Shower! The Secondary Bdrms on the Main Level are Nice Sized & Located to Offer Privacy, while the 4th Bdrm can Flex as a Den/Home Office. Upstairs is a Large Bonus Rm that affords Many Options such as Rec Rm/Theatre Rm/Play Rm w/Full Bathroom Could be a 5th Bdrm/Guest Suite for IN-Law/Teen Quarters or Multi-Generational Housing! Super Laundry Rm has Built-in Cabinets & Counters & Workspace/Office Area & Spacious Rear Entry has Custom Bench Seating & Storage! Check out the Oversized Finished 3 Car Garage Carriage that can hold All of your Vehicles & More!! ALL this Sitting on Beautiful .38 Acre Homesite w/Full Rear Fence, Awesome Custom Covered Rear Patio Plus Open Patio, & Surrounded by Trees Offering Seclusion Tranquility & Privacy!! Priced Thousands & Thousands Less Cost to Build!!!
Sold
$707,000
1209 Charlton Ct, Danville, IN 46122
4beds
3,407sqft
Residential, Single Family Residence
Built in 2020
0.38 Acres Lot
$709,600 Zestimate®
$208/sqft
$2,771 Estimated rent
Home value
$709,600
$660,000 - $759,000
$2,771/mo
Zestimate® history
Owner options
List your home for rent
$2,771/mo
Rent Zestimate®
Find your next renter with Zillow Rental Manager. Plus, with online applications, you can quickly screen prospective tenants – for free.
$2,771/mo
Rent Zestimate®
Refinance and save
$3,860/mo
Est. payment
Refinancing to a lower rate could help reduce your monthly payments and save thousands over the life of the loan.
$3,860/mo
Est. payment
Explore your selling options
Work with a Zillow partner agent
Leverage their expertise and Zillow's premium Showcase listings to get your home seen by more buyers.
Get startedList with your own agent
Get your home in front of millions of buyers by listing it on Zillow.
Learn how to do itSell it yourself
Take full control of how buyers see your home on Zillow by listing For Sale by Owner (FSBO).
List your homeWhat's special
Large covered front porchMassive entrywayEnormous walk-in pantry
Zillow last checked:
Listing updated:
Listed by:
Matthew Reffeitt 317-852-2100,
Keller Williams Indy Metro S
Bought with:
Miranda Payne
Carpenter, REALTORS®
Source: MIBOR as distributed by MLS GRID,MLS#: 22097703
Facts & features
Interior
Bedrooms & bathrooms
- Bedrooms: 4
- Bathrooms: 4
- Full bathrooms: 3
- 1/2 bathrooms: 1
- Main level bathrooms: 3
- Main level bedrooms: 4
Primary bedroom
- Level: Main
- Area: 225 Square Feet
- Dimensions: 15x15
Bedroom 2
- Level: Main
- Area: 204 Square Feet
- Dimensions: 12x17
Bedroom 3
- Level: Main
- Area: 144 Square Feet
- Dimensions: 12x12
Bedroom 4
- Level: Main
- Area: 120 Square Feet
- Dimensions: 12x10
Bonus room
- Level: Upper
- Area: 216 Square Feet
- Dimensions: 18x12
Bonus room
- Level: Upper
- Area: 195 Square Feet
- Dimensions: 15x13
Breakfast room
- Level: Main
- Area: 143 Square Feet
- Dimensions: 13x11
Foyer
- Level: Main
- Area: 120 Square Feet
- Dimensions: 12x10
Great room
- Level: Main
- Area: 315 Square Feet
- Dimensions: 21x15
Kitchen
- Level: Main
- Area: 195 Square Feet
- Dimensions: 15x13
Laundry
- Level: Main
- Area: 135 Square Feet
- Dimensions: 15x9
Heating
- Forced Air, Natural Gas
Cooling
- Central Air
Appliances
- Included: Dishwasher, Dryer, Disposal, Gas Water Heater, Microwave, Gas Oven, Refrigerator, Tankless Water Heater, Water Softener Owned
- Laundry: In Unit
Features
- Attic Access, Double Vanity, Breakfast Bar, Built-in Features, Kitchen Island, Entrance Foyer, Ceiling Fan(s), Eat-in Kitchen, Pantry, Smart Thermostat, Walk-In Closet(s)
- Windows: Wood Work Painted
- Has basement: No
- Attic: Access Only
- Number of fireplaces: 1
- Fireplace features: Gas Log, Great Room
Interior area
- Total structure area: 3,407
- Total interior livable area: 3,407 sqft
Property
Parking
- Total spaces: 3
- Parking features: Attached, Concrete, Garage Door Opener
- Attached garage spaces: 3
- Details: Garage Parking Other(Garage Door Opener, Guest Street Parking)
Features
- Levels: Two
- Stories: 2
- Patio & porch: Covered
- Fencing: Fenced,Full
Lot
- Size: 0.38 Acres
- Features: Cul-De-Sac, Curbs, Sidewalks, Storm Sewer, Trees-Small (Under 20 Ft)
Details
- Parcel number: 321103246002000003
- Horse amenities: None
Construction
Type & style
- Home type: SingleFamily
- Architectural style: Traditional
- Property subtype: Residential, Single Family Residence
Materials
- Brick, Cement Siding
- Foundation: Block
Condition
- New construction: No
- Year built: 2020
Utilities & green energy
- Electric: 200+ Amp Service
- Water: Public
- Utilities for property: Electricity Connected, Sewer Connected, Water Connected
Community & HOA
Community
- Subdivision: Wexford
HOA
- Has HOA: Yes
- HOA fee: $400 annually
Location
- Region: Danville
Financial & listing details
- Price per square foot: $208/sqft
- Tax assessed value: $551,400
- Annual tax amount: $5,214
- Date on market: 4/24/2026
- Cumulative days on market: 9 days
- Electric utility on property: Yes
Price history
| Date | Event | Price |
|---|---|---|
| 6/17/2026 | Sold | $707,000-2.5%$208/sqft |
Source:  MIBOR as distributed by MLS GRID #22097703 Report a problem MIBOR as distributed by MLS GRID #22097703 Report a problem | ||
| 5/2/2026 | Pending sale | $725,000$213/sqft |
Source: MIBOR as distributed by MLS GRID #22097703 Report a problem | ||
| 4/24/2026 | Listed for sale | $725,000$213/sqft |
Source: MIBOR as distributed by MLS GRID #22097703 Report a problem | ||
Public tax history
| Year | Property taxes | Tax assessment |
|---|---|---|
| 2025 | $5,337 +8.7% | $551,400 +3.3% |
| 2024 | $4,909 +5% | $533,700 +8.7% |
| 2023 | $4,674 +12.9% | $490,900 +5% |
| 2022 | $4,141 +21411.7% | $467,400 +12.9% |
| 2021 | $19 -0.7% | $414,100 +51662.5% |
| 2020 | $19 -1% | $800 |
| 2019 | $20 -7.6% | $800 |
| 2018 | $21 +7.9% | $800 |
| 2017 | $20 -11.2% | $800 |
| 2016 | $22 -10.7% | $800 -11.1% |
| 2014 | $25 +6.5% | $900 |
| 2013 | $23 +5.4% | $900 |
| 2011 | $22 | $900 |
Find assessor info on the county website
Neighborhood: 46122
Nearby homes
- $732,5004 bd4 ba4.5k sqft1205 Charlton Ct, Danville, IN 46122Off Market
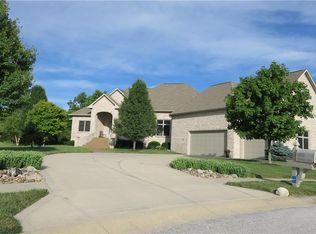
- $91,000-- bd-- ba-- sqft1983 Knightsbridge Rd, Danville, IN 46122Off Market
- $811,8003 bd3 ba2.4k sqft1987 Knightsbridge Rd, Danville, IN 46122Off Market
- $608,0003 bd2 ba2.6k sqft1208 Charlton Ct, Danville, IN 46122Off Market
- $800-- bd-- ba-- sqftCorner Lot, Danville, IN 46122Off Market
- $---- bd-- ba-- sqft1212 Charlton Ct, Danville, IN 46122Off Market
- $872,1005 bd4 ba2.9k sqft1991 Knightsbridge Rd, Danville, IN 46122Off Market
- $713,9005 bd4 ba5k sqft1204 Charlton Ct, Danville, IN 46122Off Market
Nearby schools
GreatSchools rating
- NANorth Elementary SchoolGrades: PK-1Distance: 1.3 mi
- 8/10Danville Middle SchoolGrades: 5-8Distance: 2.3 mi
- 8/10Danville Community High SchoolGrades: 9-12Distance: 1.8 mi
Get a cash offer in 3 minutes
Find out how much your home could sell for in as little as 3 minutes with a no-obligation cash offer.
Estimated market value
$709,600
Get a cash offer in 3 minutes
Find out how much your home could sell for in as little as 3 minutes with a no-obligation cash offer.
Estimated market value
$709,600
- Indiana
- Hendricks County
- Danville
- 46122
- 1209 Charlton Ct
Nearby cities
Nearby zip codes
Other Danville Topics
