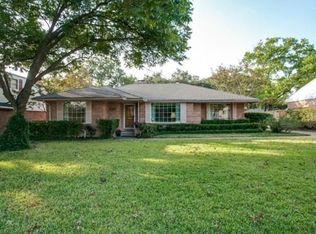
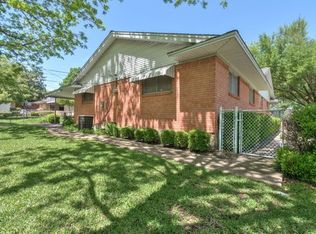
Welcome to your next chapter in this charming and versatile 4-bedroom, 3-bathroom home, nestled in a highly sought-after neighborhood known for its top-rated schools, friendly vibe, and easy access to everything you need. Whether you’re looking for a move-in ready retreat or a home with renovation potential, this property offers the best of both worlds. Boasting two primary bedrooms—one upstairs and one downstairs—each with its own en-suite bathroom, this layout is ideal for multi-generational living, guests, or a flexible work-from-home setup. The floor plan flows with ease, combining character and functionality in every space. While the home is priced with a remodel in mind, it’s equally charming and cozy for those ready to settle in right away and make updates over time. Step outside to find a spacious enclosed patio, perfect for quiet mornings with a cup of coffee, weekend reading sessions, or casual entertaining year-round. The detached workshop adds even more lifestyle flexibility, whether your passion is woodworking, gardening, crafts, or a home gym. Sitting on an oversized lot, the outdoor potential is truly endless. Green thumbs will be thrilled with the space available to cultivate. Enjoy the convenience of nearby shopping, restaurants, and entertainment, all while being tucked into a peaceful neighborhood with access to excellent schools and local parks. Whether you're drawn to the strong sense of community, the lifestyle flexibility, or the opportunity to update and personalize, this home is a rare find with something for everyone. Don't miss your chance to create something special in a location that checks all the boxes!
Sold
Price history
| Date | Event | Price |
|---|---|---|
| 5/15/2025 | Sold | -- |
Source: NTREIS #20865726 Report a problem | ||
| 4/23/2025 | Pending sale | $439,000$192/sqft |
Source:  Coldwell Banker Apex, Realtors #20865726 Report a problem Coldwell Banker Apex, Realtors #20865726 Report a problem | ||
| 4/20/2025 | Contingent | $439,000$192/sqft |
Source: NTREIS #20865726 Report a problem | ||
| 4/14/2025 | Price change | $439,000-2.4%$192/sqft |
Source: NTREIS #20865726 Report a problem | ||
| 3/26/2025 | Listed for sale | $450,000+52.5%$196/sqft |
Source: NTREIS #20865726 Report a problem | ||
| 2/21/2024 | Listing removed | -- |
Source: Zillow Rentals Report a problem | ||
| 12/31/2023 | Listed for rent | $3,100+10.7%$1/sqft |
Source: Zillow Rentals Report a problem | ||
| 5/1/2021 | Listing removed | -- |
Source: Zillow Rental Manager Report a problem | ||
| 4/23/2021 | Listed for rent | $2,800$1/sqft |
Source: Zillow Rental Manager Report a problem | ||
| 9/1/2016 | Listing removed | $295,000$129/sqft |
Source: Keller Williams Realty Allen #13394719 Report a problem | ||
| 8/22/2016 | Price change | $295,000-1.3%$129/sqft |
Source: Keller Williams Realty Allen #13394719 Report a problem | ||
| 7/21/2016 | Price change | $299,000-5.1%$130/sqft |
Source: Keller Williams Realty Allen #13394719 Report a problem | ||
| 6/27/2016 | Price change | $315,000-3.1%$137/sqft |
Source: Keller Williams Realty Allen #13394719 Report a problem | ||
| 6/7/2016 | Listed for sale | $325,000+20276.2%$142/sqft |
Source: Keller Williams Realty Allen #13394719 Report a problem | ||
| 9/18/2010 | Listing removed | $1,595$1/sqft |
Source: William Davis Realty #11441065 Report a problem | ||
| 7/21/2010 | Listed for sale | $1,595-99%$1/sqft |
Source: William Davis Realty #11441065 Report a problem | ||
| 6/29/2010 | Sold | -- |
Source: Agent Provided Report a problem | ||
| 5/28/2010 | Price change | $165,900-6.7%$72/sqft |
Source: foreclosure.com Report a problem | ||
| 4/24/2010 | Listed for sale | $177,900-15.2%$78/sqft |
Source: StarCrest Realty, LLC #11389170 Report a problem | ||
| 4/8/2010 | Sold | -- |
Source: Public Record Report a problem | ||
| 12/7/2007 | Listing removed | $209,900$92/sqft |
Source: Number1Expert #10778457 Report a problem | ||
| 11/14/2007 | Listed for sale | $209,900$92/sqft |
Source: Number1Expert #10778457 Report a problem | ||