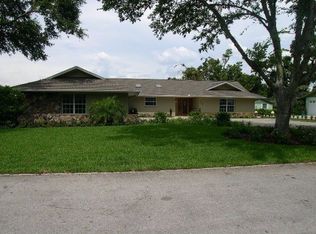
Price Reduction! Motivated Sellers! Welcome to the Florida lifestyle and no HOA! This 2019 Custom built home with lake views, emphasizes the Florida relaxed lifestyle and designed with a unique farmhouse design and accents in mind. The open floor plan with Chefs Kitchen offers granite counter tops, deep Farmhouse sink, under counter microwave, gas stove with five burners and grill, beautiful vented hood, and kitchen windows to bring in the afternoon light!! Enjoy easy care ceramic tile floors throughout, NO CARPET anywhere and a lovely cozy pass through Fireplace in living area to master suite. Just a click of the remote and this gas fireplace will create a warm and inviting atmosphere for those cozy nights! The master suite is designed with fireplace and a garden window, pocket doors leading to a master walk in closet and a wrap around master bath in suite, that is luxuriously styled. Open floor plan is designed with French doors that lead to an amazing outdoor space, to relax and enjoy Florida weather all year around. Large yard on .36 acre and a back yard large enough for your custom built pool, and plenty of room for storage behind double gated fence for your boat and /or toys. A large laundry room with sink and thermostat for your tankless hot water heater, and leads to your oversized garage that is insulated garage door and extended 8 foot and UNDER AIR for those Enthusiasts that like to hang out in the workshop. 4 ton HVAC unit to cool down on those summer nights and all year long. Come inside, and relax indoors or outdoors, take a walk to the lake with access to West Crooked Lake. With NO HOA you can bring your pets and toys! This beautiful home can be yours and is just a stones throw away to historical downtown Mount Dora and Eustis with Festivities for everyone, fabulous dining and entertainment galore. If you are tired of the gated community and HOA's rules, this quiet neighborhood and home is for you!
Sold for $425,000
Zillow last checked:
Listing updated:
Bought with:
Rebekah Lanier
LPT REALTY, LLC
Source: Stellar MLS,MLS#: G5078261 Originating MLS: Orlando Regional
Originating MLS: Orlando Regional
Price history
| Date | Event | Price |
|---|---|---|
| 4/1/2024 | Sold | $425,000-1.2%$226/sqft |
Source:  Stellar MLS #G5078261 Report a problem Stellar MLS #G5078261 Report a problem | ||
| 3/4/2024 | Pending sale | $430,000$229/sqft |
Source: Stellar MLS #G5078261 Report a problem | ||
| 2/29/2024 | Price change | $430,000-2.3%$229/sqft |
Source: Stellar MLS #G5078261 Report a problem | ||
| 2/9/2024 | Listed for sale | $440,000+1733.3%$234/sqft |
Source: Stellar MLS #G5078261 Report a problem | ||
| 8/24/2017 | Sold | $24,000-62.5%$13/sqft |
Source: Public Record Report a problem | ||
| 2/1/2007 | Sold | $64,000$34/sqft |
Source: Public Record Report a problem | ||

Get a cash offer in 3 minutes
Find out how much your home could sell for in as little as 3 minutes with a no-obligation cash offer.
Estimated market value
$415,000
