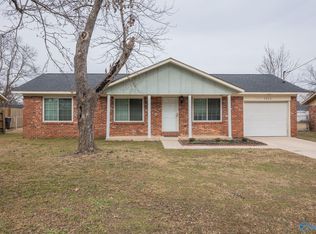
Full Brick home with 3 bedroom, 2 full bath. Large kitchen eat-in Kitchen with tile flooring. Home has vinyl windows. Living room has brick fireplace with wood mantel, chair rail and Crown molding. Master bedroom has ceiling fan and private bath. Patio at the back of the home for grilling or just enjoying the sunshine. Nice size back yard for family and friends to have a cook out and play games. Spacious fenced back yard. Walking distance to Wilson Morgan Park and shopping and restaurants.
Under contract
$174,900
1209 Clarkview St SW, Decatur, AL 35601
3beds
1,320sqft
Single Family Residence
Built in 1987
9,583 Square Feet Lot
$171,300 Zestimate®
$133/sqft
$-- HOA
What's special
Tile flooringVinyl windowsFull brick home
- 12 days
- 377
- 37
Zillow last checked:
Listing updated:
Listed by:
John Knox 256-337-5671,
RE/MAX Unlimited,
Andrew R. Crawford 256-224-4429,
RE/MAX Unlimited
Source: ValleyMLS,MLS#: 21928097
Facts & features
Interior
Bedrooms & bathrooms
- Bedrooms: 3
- Bathrooms: 2
- Full bathrooms: 2
Rooms
- Room types: Foyer, Master Bedroom, Living Room, Bedroom 2, Bedroom 3, Kitchen, Breakfast, Laundry
Primary bedroom
- Features: Ceiling Fan(s), Carpet
- Level: First
- Area: 156
- Dimensions: 12 x 13
Bedroom 2
- Features: Ceiling Fan(s), Carpet
- Level: First
- Area: 120
- Dimensions: 10 x 12
Bedroom 3
- Features: Ceiling Fan(s), Carpet
- Level: First
- Area: 110
- Dimensions: 10 x 11
Kitchen
- Features: Tile
- Level: First
- Area: 120
- Dimensions: 10 x 12
Living room
- Features: Ceiling Fan(s), Crown Molding, Chair Rail, Fireplace, Tile
- Level: First
- Area: 272
- Dimensions: 16 x 17
Laundry room
- Features: Tile
- Level: First
- Area: 24
- Dimensions: 4 x 6
Heating
- Central 1
Cooling
- Central 1
Appliances
- Included: Range, Dishwasher, Microwave, Refrigerator, Dryer, Washer
Features
- Has basement: No
- Number of fireplaces: 1
- Fireplace features: One
Interior area
- Total interior livable area: 1,320 sqft
Video & virtual tour
Property
Parking
- Parking features: Garage-One Car, Driveway-Concrete
Features
- Levels: One
- Stories: 1
- Patio & porch: Patio
Lot
- Size: 9,583 Square Feet
- Dimensions: 81 x 123
Details
- Parcel number: 02 07 36 4 003 088.000
Construction
Type & style
- Home type: SingleFamily
- Architectural style: Ranch
- Property subtype: Single Family Residence
Materials
- Foundation: Slab
Condition
- New construction: No
- Year built: 1987
Utilities & green energy
- Sewer: Public Sewer
- Water: Public
Community & HOA
Community
- Subdivision: Clarks Springs
HOA
- Has HOA: No
Location
- Region: Decatur
Financial & listing details
- Price per square foot: $133/sqft
- Tax assessed value: $110,700
- Annual tax amount: $454
- Date on market: 9/2/2026
Estimated market value
$171,300
$163,000 - $180,000
$1,544/mo
Price history
| Date | Event | Price |
|---|---|---|
| 9/3/2026 | Contingent | $174,900$133/sqft |
Source:  ValleyMLS #21928097 Report a problem ValleyMLS #21928097 Report a problem | ||
| 9/3/2026 | Listed for sale | $174,900$133/sqft |
Source: ValleyMLS #21928097 Report a problem | ||
| 9/3/2026 | Contingent | $174,900$133/sqft |
Source: ValleyMLS #21928097 Report a problem | ||
| 9/2/2026 | Listed for sale | $174,900+29.6%$133/sqft |
Source: ValleyMLS #21928097 Report a problem | ||
| 2/24/2021 | Sold | $135,000$102/sqft |
Source: ValleyMLS #1773471 Report a problem | ||
| 2/1/2021 | Pending sale | $135,000$102/sqft |
Source: RE/MAX Platinum #1773471 Report a problem | ||
| 2/1/2021 | Listed for sale | $135,000$102/sqft |
Source: RE/MAX Platinum #1773471 Report a problem | ||
| 1/28/2021 | Contingent | $135,000$102/sqft |
Source: ValleyMLS #1773471 Report a problem | ||
| 1/27/2021 | Listed for sale | $135,000+17.4%$102/sqft |
Source: ValleyMLS #1773471 Report a problem | ||
| 6/10/2020 | Sold | $115,000$87/sqft |
Source: ValleyMLS #1144205 Report a problem | ||
| 5/26/2020 | Pending sale | $115,000$87/sqft |
Source: RE/MAX Platinum #1144205 Report a problem | ||
| 5/22/2020 | Listed for sale | $115,000+22.3%$87/sqft |
Source: Re/Max Platinum #1144205 Report a problem | ||
| 12/15/2017 | Sold | $94,000-4.1%$71/sqft |
Source: ValleyMLS #1081507 Report a problem | ||
| 10/31/2017 | Listed for sale | $98,000+98.4%$74/sqft |
Source: ERA Ben Porter- Main #1081507 Report a problem | ||
| 10/3/2017 | Sold | $49,400-46.9%$37/sqft |
Source: Public Record Report a problem | ||
| 8/25/2017 | Listed for sale | -- |
Source: Williams & Williams Worldwide Real Estate Auction Report a problem | ||
| 1/10/2017 | Listing removed | $93,000$70/sqft |
Source: MarMac Real Estate #1058577 Report a problem | ||
| 12/5/2016 | Listed for sale | $93,000$70/sqft |
Source: MarMac Real Estate #1058577 Report a problem | ||
| 5/23/2013 | Sold | $93,000+86.4%$70/sqft |
Source: ValleyMLS #717655 Report a problem | ||
| 1/30/2009 | Sold | $49,900-39.9%$38/sqft |
Source: Public Record Report a problem | ||
| 11/14/2006 | Sold | $83,000$63/sqft |
Source: Public Record Report a problem | ||
Public tax history
| Year | Property taxes | Tax assessment |
|---|---|---|
| 2025 | $454 | $11,080 |
| 2024 | $454 +13.8% | $11,080 +12.4% |
| 2023 | $399 | $9,860 |
| 2022 | $399 -47.6% | $9,860 -41.3% |
| 2021 | $761 | $16,800 |
| 2020 | $761 | $16,800 |
| 2019 | $761 | $16,800 +129.5% |
| 2015 | $761 +168% | $7,320 |
| 2014 | $284 | $7,320 -48.7% |
| 2013 | $284 -56% | $14,260 |
| 2012 | $646 -4.4% | $14,260 -4.4% |
| 2010 | $676 | $14,920 |
Find assessor info on the county website
Monthly payment
Est. payment
Payment breakdown
Explore the cost of this home by adjusting the details. Changes won't be saved.Climate risks
Neighborhood: 35601
Nearby schools
Schools provided by the listing agent
- Elementary: Austinville
- Middle: Austin Middle
- High: Austin
Source: ValleyMLS. This data may not be complete. We recommend contacting the local school district to confirm school assignments for this home.
Similar homes
- $190,0003 bd2 ba1.5k sqft1514 Douthit St SW, Decatur, AL 35601For Sale
 MLS ID #21928088, Brandon Hardiman. ValleyMLS
 - $199,9003 bd2 ba1.5k sqft2210 Westmeade Dr SW, Decatur, AL 35603For Sale
 MLS ID #21928793, Morgan Jones. ValleyMLS
 - $184,9003 bd2 ba1.8k sqft1216 Byron Ave SW, Decatur, AL 35601For Sale
 MLS ID #21924857, Morgan Jones. ValleyMLS
 - $200,0003 bd2 ba1.4k sqft931 Austin St SW, Decatur, AL 35601For Sale By Owner

