Furnished Home in Waynesboro! 4 Bedroom / 2.5 Bathroom / 1 Car Garage Brick home located on over .29 acre lot. This multilevel home is situated on nearly level lot with fully fenced backyard, storage building, patio and landscaping. Level one includes Kitchen, Living and Dining Area. Level two includes three bedroom with 2 full bathrooms. The lower levels include one non-conforming bedroom, laundry, half bath and unfinshed area that can be used as recreation room, storage or finish off with your personal touch.
Closed
$320,000
1209 Club Rd, Waynesboro, VA 22980
4beds
2,090sqft
Single Family Residence
Built in 1964
0.29 Acres Lot
$347,200 Zestimate®
$153/sqft
$2,473 Estimated rent
Home value
$347,200
$330,000 - $365,000
$2,473/mo
Zestimate® history
Owner options
List your home for rent
$2,473/mo
Rent Zestimate®
Find your next renter with Zillow Rental Manager. Plus, with online applications, you can quickly screen prospective tenants – for free.
$2,473/mo
Rent Zestimate®
Refinance and save
$1,997/mo
Est. payment
Refinancing to a lower rate could help reduce your monthly payments and save thousands over the life of the loan.
$1,997/mo
Est. payment
Explore your selling options
Work with a Zillow partner agent
Leverage their expertise and Zillow's premium Showcase listings to get your home seen by more buyers.
Get startedList with your own agent
Get your home in front of millions of buyers by listing it on Zillow.
Learn how to do itSell it yourself
Take full control of how buyers see your home on Zillow by listing For Sale by Owner (FSBO).
List your homeWhat's special
Zillow last checked:
Listing updated:
Listed by:
KYNA BAEHR 724-825-2345,
HELP-U-SELL DIRECT SAVINGS REAL ESTATE
Bought with:
AARON HOWELL, 0225242536
STORY HOUSE REAL ESTATE
Source: CAAR,MLS#: 654107 Originating MLS: Greater Augusta Association of Realtors Inc
Originating MLS: Greater Augusta Association of Realtors IncFacts & features
Interior
Bedrooms & bathrooms
- Bedrooms: 4
- Bathrooms: 3
- Full bathrooms: 2
- 1/2 bathrooms: 1
Rooms
- Room types: Bathroom, Bedroom, Dining Room, Family Room, Full Bath, Foyer, Half Bath, Kitchen, Laundry, Living Room
Primary bedroom
- Level: Second
Bedroom
- Level: Second
Bedroom
- Level: Second
Bedroom
- Level: Basement
Primary bathroom
- Level: Second
Bathroom
- Level: Second
Dining room
- Level: First
Family room
- Level: Basement
Foyer
- Level: First
Half bath
- Level: Basement
Kitchen
- Level: First
Laundry
- Level: Basement
Living room
- Level: First
Heating
- Baseboard
Cooling
- Central Air
Appliances
- Included: Dishwasher, Electric Range, Microwave, Refrigerator, Dryer, Washer
Features
- Attic, Permanent Attic Stairs, Entrance Foyer, Eat-in Kitchen
- Flooring: Hardwood, Laminate, Linoleum, Luxury Vinyl Plank
- Basement: Exterior Entry,Partially Finished,Unfinished,Walk-Out Access
- Attic: Permanent Stairs
- Number of fireplaces: 2
- Fireplace features: Two
Interior area
- Total structure area: 3,125
- Total interior livable area: 2,090 sqft
- Finished area above ground: 1,393
- Finished area below ground: 697
Property
Parking
- Total spaces: 1
- Parking features: Asphalt, Attached, Electricity, Garage Faces Front, Garage, Garage Door Opener
- Attached garage spaces: 1
Features
- Levels: Three Or More,Quad-Level,Multi/Split
- Stories: 3
- Patio & porch: Front Porch, Patio, Porch
- Exterior features: Fully Fenced
- Pool features: None
- Fencing: Chain Link,Fenced,Full
Lot
- Size: 0.29 Acres
- Features: Landscaped, Level
Details
- Additional structures: Shed(s)
- Parcel number: 53/4 9/ 5 //
- Zoning description: RS-7 Single-Family Residential-7
Construction
Type & style
- Home type: SingleFamily
- Architectural style: Tri-Level
- Property subtype: Single Family Residence
Materials
- Brick, Block, Stick Built, Vinyl Siding
- Foundation: Block
- Roof: Composition,Shingle
Condition
- New construction: No
- Year built: 1964
Utilities & green energy
- Sewer: Public Sewer
- Water: Public
- Utilities for property: Cable Available, Natural Gas Available
Community & HOA
Community
- Security: Smoke Detector(s), Surveillance System
- Subdivision: CLUB COURT
HOA
- Has HOA: No
Location
- Region: Waynesboro
Financial & listing details
- Price per square foot: $153/sqft
- Tax assessed value: $290,700
- Annual tax amount: $2,000
- Date on market: 6/17/2024
- Cumulative days on market: 52 days
- Exclusions: tvs, artwork(detailed list to be attached to offer contract)
Price history
| Date | Event | Price |
|---|---|---|
| 9/6/2024 | Sold | $320,000-3%$153/sqft |
Source:  CAAR #654107 Report a problem CAAR #654107 Report a problem | ||
| 8/11/2024 | Pending sale | $330,000$158/sqft |
Source:  GASAOR #654107 Report a problem GASAOR #654107 Report a problem | ||
| 6/17/2024 | Listed for sale | $330,000$158/sqft |
Source: GASAOR #654107 Report a problem | ||
Public tax history
| Year | Property taxes | Tax assessment |
|---|---|---|
| 2025 | $2,238 +11.9% | $290,700 +11.9% |
| 2024 | $2,000 | $259,800 |
| 2023 | $2,000 +10.1% | $259,800 +28.7% |
| 2022 | $1,817 | $201,900 |
| 2021 | $1,817 +13.3% | $201,900 +13.3% |
| 2020 | $1,604 +14.7% | $178,200 +14.7% |
| 2018 | $1,398 +3.4% | $155,300 |
| 2017 | $1,351 +9.7% | $155,300 +0.9% |
| 2016 | $1,231 | $153,900 |
| 2015 | $1,231 | $153,900 +2.3% |
| 2014 | -- | $150,400 |
| 2013 | -- | -- |
| 2012 | -- | -- |
| 2010 | -- | -- |
Find assessor info on the county website
Neighborhood: 22980
Nearby homes

- $330,0004 bd3 ba1.8k sqft1217 Club Rd, Waynesboro, VA 22980Sold
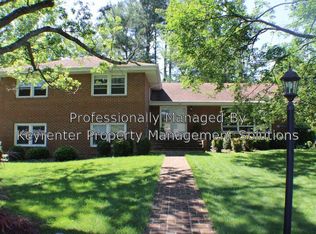
- $409,8005 bd3 ba2.1k sqft1201 Club Rd, Waynesboro, VA 22980Off Market
- $334,6004 bd2 ba1k sqft1208 Greendale Rd, Waynesboro, VA 22980Off Market
- $315,0003 bd2 ba1k sqft1208 Club Rd, Waynesboro, VA 22980Off Market
- $321,5004 bd2 ba2.3k sqft1216 Greendale Rd, Waynesboro, VA 22980Off Market
- $375,0004 bd3 ba2.1k sqft1200 Club Rd, Waynesboro, VA 22980Sold
- $393,9005 bd3 ba2.8k sqft417 Shore Rd, Waynesboro, VA 22980Off Market
- $334,3003 bd2 ba1.9k sqft1200 Greendale Rd, Waynesboro, VA 22980Off Market
Nearby schools
GreatSchools rating
- 3/10Berkeley Glenn Elementary SchoolGrades: K-5Distance: 0.7 mi
- 2/10Kate Collins Middle SchoolGrades: 6-8Distance: 1.5 mi
- 2/10Waynesboro High SchoolGrades: 9-12Distance: 0.8 mi
Schools provided by the listing agent
- Elementary: Berkeley Glenn
- Middle: Kate Collins
- High: Waynesboro
Source: CAAR. This data may not be complete. We recommend contacting the local school district to confirm school assignments for this home.
Sell for more on Zillow
Get a Zillow Showcase℠ listing at no additional cost and you could sell for .
$347,200
2% more
+$6,944
With Zillow Showcase(estimated)
$354,144
Sell for more on Zillow
Get a Zillow Showcase℠ listing at no additional cost and you could sell for .
$347,200
2% more
+$6,944
With Zillow Showcase(estimated)
$354,144
- Virginia
- Waynesboro City
- Waynesboro
- 22980
- 1209 Club Rd
