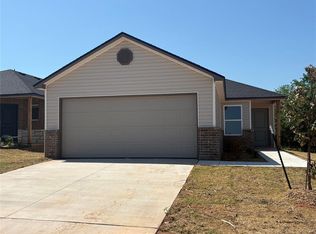
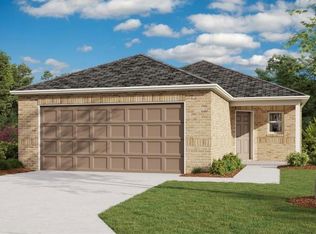
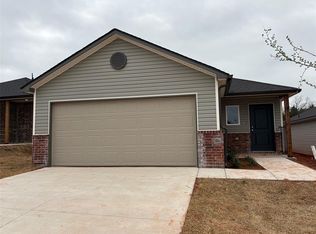
The KESWICK floor plan is a single-story home designed for modern lifestyles. A spacious and flexible open-concept layout combines the kitchen, living and dining areas to maximize interior space. One bedroom is tucked away to the side, with two additional bedrooms located at the back of the home, including the lavish owner’s suite with a full bathroom and walk-in closet. Prices, dimensions and features may vary and are subject to change. Photos are for illustrative purposes only.
Sold for $185,500
Zillow last checked:
Listing updated:
Bought with:
Elizabeth Davis, 202909
Stetson Bentley Realty LLC
Source: MLSOK/OKCMAR as distributed by MLS GRID,MLS#: 1221916
Price history
| Date | Event | Price |
|---|---|---|
| 7/10/2026 | Sold | $185,500-7.2%$176/sqft |
Source:  MLSOK/OKCMAR as distributed by MLS GRID #1221916 Report a problem MLSOK/OKCMAR as distributed by MLS GRID #1221916 Report a problem | ||
| 6/15/2026 | Pending sale | $199,820$190/sqft |
Source: MLSOK/OKCMAR as distributed by MLS GRID #1221916 Report a problem | ||
| 6/4/2026 | Price change | $199,820-1.5%$190/sqft |
Source: MLSOK/OKCMAR as distributed by MLS GRID #1221916 Report a problem | ||
| 5/13/2026 | Price change | $202,820+2.2%$193/sqft |
Source:  Lennar Homes Report a problem Lennar Homes Report a problem | ||
| 5/11/2026 | Price change | $198,400-7.4%$189/sqft |
Source: MLSOK/OKCMAR as distributed by MLS GRID #1221916 Report a problem | ||
| 5/6/2026 | Price change | $214,320+2.1%$204/sqft |
Source: MLSOK/OKCMAR as distributed by MLS GRID #1221916 Report a problem | ||
| 5/6/2026 | Price change | $209,900+13.1%$200/sqft |
Source: Lennar Homes Report a problem | ||
| 4/27/2026 | Pending sale | $185,650$177/sqft |
Source: MLSOK/OKCMAR as distributed by MLS GRID #1221916 Report a problem | ||
| 4/18/2026 | Price change | $185,650+2.2%$177/sqft |
Source: Lennar Homes Report a problem | ||
| 4/1/2026 | Listed for sale | $181,650-1%$173/sqft |
Source: MLSOK/OKCMAR as distributed by MLS GRID #1221916 Report a problem | ||
| 4/1/2026 | Listing removed | $183,550$175/sqft |
Source: MLSOK/OKCMAR as distributed by MLS GRID #1193080 Report a problem | ||
| 3/20/2026 | Price change | $183,550-0.6%$175/sqft |
Source: MLSOK/OKCMAR as distributed by MLS GRID #1193080 Report a problem | ||
| 3/17/2026 | Price change | $184,650-3.7%$176/sqft |
Source: MLSOK/OKCMAR as distributed by MLS GRID #1193080 Report a problem | ||
| 2/19/2026 | Price change | $191,650-0.5%$182/sqft |
Source: MLSOK/OKCMAR as distributed by MLS GRID #1193080 Report a problem | ||
| 1/27/2026 | Price change | $192,654-2.2%$183/sqft |
Source: MLSOK/OKCMAR as distributed by MLS GRID #1193080 Report a problem | ||
| 1/23/2026 | Price change | $196,900-1.5%$187/sqft |
Source: MLSOK/OKCMAR as distributed by MLS GRID #1193080 Report a problem | ||
| 12/6/2025 | Price change | $199,900-3.4%$190/sqft |
Source: Rausch Coleman Homes Report a problem | ||
| 11/11/2025 | Price change | $206,900+0.6%$197/sqft |
Source: MLSOK/OKCMAR as distributed by MLS GRID #1193080 Report a problem | ||
| 10/8/2025 | Price change | $205,750-2%$196/sqft |
Source: MLSOK/OKCMAR as distributed by MLS GRID #1193080 Report a problem | ||
| 10/4/2025 | Price change | $209,900-0.5%$200/sqft |
Source: Rausch Coleman Homes Report a problem | ||
| 9/25/2025 | Listed for sale | $211,050$201/sqft |
Source: MLSOK/OKCMAR as distributed by MLS GRID #1193080 Report a problem | ||

Get a cash offer in 3 minutes
Find out how much your home could sell for in as little as 3 minutes with a no-obligation cash offer.
Estimated market value
$186,800
