Skip main navigation
Off market
  • $295,200

    1209 Commonwealth Lot 36, Circle Forest, VA 24551

    3beds
    1,442sqft
    Townhouse
    Built in 2017
    2,178 Square Feet Lot
    $295,200 Zestimate®
    $205/sqft
    $1,623 Estimated rent

    Home value

    $295,200

    $280,000 - $310,000

    $1,623/mo

    Zestimate® history
    Loading
    Loading...

    Owner options

    List your home for rent

    $1,623/mo

    Rent Zestimate®

    Find your next renter with Zillow Rental Manager. Plus, with online applications, you can quickly screen prospective tenants – for free.

    Learn more

    $1,623/mo

    Rent Zestimate®

    Refinance and save

    $1,742/mo

    Est. payment

    Refinancing to a lower rate could help reduce your monthly payments and save thousands over the life of the loan.

    See today's rates

    $1,742/mo

    Est. payment

    Explore your selling options

    Work with a Zillow partner agent

    Leverage their expertise and Zillow's premium Showcase listings to get your home seen by more buyers.

    Get started

    List with your own agent

    Get your home in front of millions of buyers by listing it on Zillow.

    Learn how to do it

    Sell it yourself

    Take full control of how buyers see your home on Zillow by listing For Sale by Owner (FSBO).

    List your home

    What's special

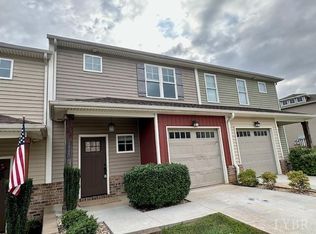
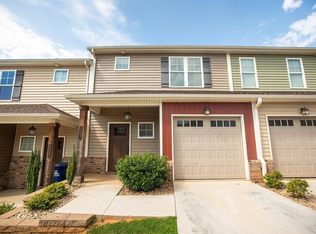
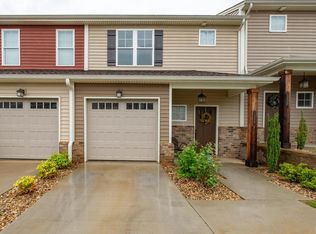
    Maintenance free townhomes with an Open Concept floor plan & 1 car garage. The foyer bring you into the large great room with tons of natural light. Kitchen boasts custom cabinetry, seamless granite countertops, stainless steel appliance package, pantry, & breakfast bar along the peninsula, as well as a separate dining area. Upstairs hosts the Master Suite with His N' Her closets & attached bath featuring a dual sink vanity and walk-in shower. 2 additional bedrooms, full bath, & laundry on the same level for your convenience. Entertain this summer on the 10X20 back patio, complete with attached storage unit. Or sip morning coffee on the front porch. The HOA includes lawn care, trash, & access to the clubhouse gym, movie theatre, & a meeting room. (Nominal fee for pool) Call agent for a private showing. Similar to Photos.

    This property is off market, which means it's not currently listed for sale or rent on Zillow. This may be different from what's available on other websites or public sources.
    Zillow last checked:

    Listing updated:

    Listed by:

    Tina Friar 434-660-6020 tina@hiretinafriar.com,

    Keller Williams

    Bought with:

    Sky N. Pacot, 0225053735

    Re/Max 1st Olympic

    Source: LMLS,MLS#: 305793MLS LogoOriginating MLS: Lynchburg Board of Realtors

    Facts & features

    Interior

    Bedrooms & bathrooms
    • Bedrooms: 3
    • Bathrooms: 3
    • Full bathrooms: 2
    • 1/2 bathrooms: 1
    Primary bedroom
    • Level: Second
    • Area: 182
    • Dimensions: 13 x 14
    Bedroom
    • Dimensions: 0 x 0
    Bedroom 2
    • Level: Second
    • Area: 130
    • Dimensions: 10 x 13
    Bedroom 3
    • Level: Second
    • Area: 120
    • Dimensions: 10 x 12
    Bedroom 4
    • Area: 0
    • Dimensions: 0 x 0
    Bedroom 5
    • Area: 0
    • Dimensions: 0 x 0
    Dining room
    • Area: 0
    • Dimensions: 0 x 0
    Family room
    • Area: 0
    • Dimensions: 0 x 0
    Great room
    • Level: First
    • Area: 221
    • Dimensions: 13 x 17
    Kitchen
    • Level: First
    • Area: 110
    • Dimensions: 11 x 10
    Living room
    • Area: 0
    • Dimensions: 0 x 0
    Office
    • Area: 0
    • Dimensions: 0 x 0
    Heating
    • Heat Pump
    Cooling
    • Heat Pump
    Appliances
    • Included: Dishwasher, Microwave, Electric Range, Self Cleaning Oven, Electric Water Heater
    • Laundry: Dryer Hookup, Second Floor, Washer Hookup
    Features
    • Ceiling Fan(s), Tile Bath(s), Drywall, Great Room, Primary Bed w/Bath, Pantry, Walk-In Closet(s)
    • Flooring: Carpet, Ceramic Tile, Laminate
    • Windows: Insulated Windows
    • Basement: Slab
    • Attic: Access
    Interior area
    • Total structure area: 1,442
    • Total interior livable area: 1,442 sqft
    • Finished area above ground: 1,442
    • Finished area below ground: 0

    Property

    Parking
    • Parking features: Concrete Drive
    • Has garage: Yes
    • Has uncovered spaces: Yes
    Features
    • Levels: Two
    • Pool features: Pool Nearby
    Lot
    • Size: 2,178 sqft
    • Features: Landscaped, Undergrnd Utilities, Close to Clubhouse, Near Golf Course
    Details
    • Additional structures: Storage
    • Parcel number: 90510070
    • Zoning: R-1

    Construction

    Type & style
    • Home type: Townhouse
    • Property subtype: Townhouse
    Materials
    • Board & Batten Siding, Brick, Vinyl Siding
    • Roof: Shingle
    Condition
    • New construction: Yes
    • Year built: 2017

    Utilities & green energy

    • Sewer: County
    • Water: County
    • Utilities for property: Cable Available, Cable Connections

    Community & neighborhood

    Location
    • Region: Circle Forest
    • Subdivision: Farmington at Forest

    HOA & financial

    HOA
    • Has HOA: Yes
    • HOA fee: $90 monthly
    • Amenities included: Clubhouse
    • Services included: Maintenance Grounds, Neighborhood Lights, Road Maintenance, Snow Removal, Trash

    Price history

    DateEventPrice
    10/31/2017Sold$174,900$121/sqft
    Source: LMLS #305793 Report a problem

    Public tax history

    Tax history is unavailable.

    Neighborhood: 24551

    Nearby schools

    GreatSchools rating
    Get pre-qualified for a loan
    At Zillow Home Loans, we can pre-qualify you in as little as 5 minutes with no impact to your credit score.

    An equal housing lender. NMLS #10287.

    Sell for more on Zillow
    Get a Zillow Showcase℠ listing at no additional cost and you could sell for .
    $295,200
    2% more
    +$5,904
    With Zillow Showcase(estimated)
    $301,104