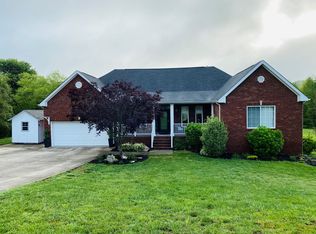
Meticulously Maintained All-Brick Home in Desirable Montgomery Bell Pointe. This beautifully updated all-brick home sits on a spacious 0.87-acre lot in the sought-after Montgomery Bell Pointe subdivision—just 1 mile from Montgomery Bell State Park and a convenient 30-minute drive to West Nashville. Renovated top-to-bottom in 2019, with recent updates including: New roof (2023), Downstairs HVAC (2020), Upstairs HVAC (2022), Water heater (approx. 2 years old),16x23 screened-in deck, perfect for outdoor living. Inside, you’ll find high-end finishes such as engineered hickory hardwood flooring, granite countertops, a tile backsplash, and stainless steel appliances. The spacious kitchen flows into a formal dining room, ideal for entertaining. Relax in the cozy living area with a gas fireplace or retreat upstairs to the large bonus room—perfect as a media room, playroom, or home office. Additional features include: Mudroom off the garage, Workbench in the 2-car garage, Fenced backyard with dog run, Storage shed and greenhouse (both convey). Enjoy stunning views of the community lake—stocked with fish!—right from your backyard. This property offers the perfect blend of comfort, function, and natural beauty. Open House Sunday 5/18 2-4 pm. This one won't last!
Closed
Street View
$509,900
1209 Corlew Dr, Burns, TN 37029
3beds
2,401sqft
Single Family Residence, Residential
Built in 1987
0.87 Acres Lot
$513,700 Zestimate®
$212/sqft
$3,216 Estimated rent
Home value
$513,700
$406,000 - $652,000
$3,216/mo
Zestimate® history
Owner options
List your home for rent
$3,216/mo
Rent Zestimate®
Find your next renter with Zillow Rental Manager. Plus, with online applications, you can quickly screen prospective tenants – for free.
$3,216/mo
Rent Zestimate®
Refinance and save
$3,002/mo
Est. payment
Refinancing to a lower rate could help reduce your monthly payments and save thousands over the life of the loan.
$3,002/mo
Est. payment
Explore your selling options
Work with a Zillow partner agent
Leverage their expertise and Zillow's premium Showcase listings to get your home seen by more buyers.
Get startedList with your own agent
Get your home in front of millions of buyers by listing it on Zillow.
Learn how to do itSell it yourself
Take full control of how buyers see your home on Zillow by listing For Sale by Owner (FSBO).
List your homeWhat's special
Gas fireplaceAll-brick homeRenovated top-to-bottomStainless steel appliancesLarge bonus roomTile backsplashEngineered hickory hardwood flooring
Zillow last checked:
Listing updated:
Listed by:
Holly Black 615-513-4826,
Keller Williams Realty Nashville/Franklin
Bought with:
Kayla M. Tagg, 363696
Blue Door Realty Group
Megan Gilbert, 359720
Blue Door Realty Group
Source: RealTracs MLS as distributed by MLS GRID,MLS#: 2887211
Facts & features
Interior
Bedrooms & bathrooms
- Bedrooms: 3
- Bathrooms: 3
- Full bathrooms: 2
- 1/2 bathrooms: 1
Bedroom 1
- Features: Suite
- Level: Suite
- Area: 221 Square Feet
- Dimensions: 17x13
Bedroom 2
- Area: 110 Square Feet
- Dimensions: 11x10
Bedroom 3
- Area: 176 Square Feet
- Dimensions: 16x11
Bonus room
- Features: Over Garage
- Level: Over Garage
- Area: 504 Square Feet
- Dimensions: 28x18
Dining room
- Features: Formal
- Level: Formal
- Area: 130 Square Feet
- Dimensions: 13x10
Kitchen
- Features: Eat-in Kitchen
- Level: Eat-in Kitchen
- Area: 208 Square Feet
- Dimensions: 16x13
Living room
- Area: 312 Square Feet
- Dimensions: 24x13
Heating
- Central, Natural Gas
Cooling
- Central Air, Electric
Appliances
- Included: Electric Oven, Cooktop, Dishwasher, Microwave
Features
- Ceiling Fan(s), Pantry, Walk-In Closet(s), High Speed Internet
- Flooring: Carpet, Wood, Tile
- Basement: Crawl Space
- Number of fireplaces: 1
- Fireplace features: Gas
Interior area
- Total structure area: 2,401
- Total interior livable area: 2,401 sqft
- Finished area above ground: 2,401
Property
Parking
- Total spaces: 2
- Parking features: Garage Door Opener, Garage Faces Rear, Aggregate
- Attached garage spaces: 2
Features
- Levels: Two
- Stories: 2
- Patio & porch: Deck, Screened
- Fencing: Back Yard
- Has view: Yes
- View description: Lake
- Has water view: Yes
- Water view: Lake
Lot
- Size: 0.87 Acres
- Dimensions: 150 x 255.69
- Features: Level
Details
- Parcel number: 101G A 01300 000
- Special conditions: Standard
Construction
Type & style
- Home type: SingleFamily
- Architectural style: Traditional
- Property subtype: Single Family Residence, Residential
Materials
- Brick
Condition
- New construction: No
- Year built: 1987
Utilities & green energy
- Sewer: Septic Tank
- Water: Public
- Utilities for property: Electricity Available, Water Available, Cable Connected
Community & HOA
Community
- Subdivision: Montgomery Bell Pointe
HOA
- Has HOA: No
Location
- Region: Burns
Financial & listing details
- Price per square foot: $212/sqft
- Tax assessed value: $414,700
- Annual tax amount: $1,752
- Date on market: 5/17/2025
- Electric utility on property: Yes
Price history
| Date | Event | Price |
|---|---|---|
| 6/30/2025 | Sold | $509,900$212/sqft |
Source:  RealTracs MLS as distributed by MLS GRID #2887211 Report a problem RealTracs MLS as distributed by MLS GRID #2887211 Report a problem | ||
| 6/25/2025 | Pending sale | $509,900$212/sqft |
Source: RealTracs MLS as distributed by MLS GRID #2887211 Report a problem | ||
| 5/17/2025 | Contingent | $509,900$212/sqft |
Source: RealTracs MLS as distributed by MLS GRID #2887211 Report a problem | ||
| 5/17/2025 | Listed for sale | $509,900+59.4%$212/sqft |
Source: RealTracs MLS as distributed by MLS GRID #2887211 Report a problem | ||
| 1/18/2020 | Sold | $319,900-1.5%$133/sqft |
Source: RealTracs MLS as distributed by MLS GRID #2101497 Report a problem | ||
| 11/27/2019 | Price change | $324,900-2.7%$135/sqft |
Source: Kingston Realty & Development #2101497 Report a problem | ||
| 11/20/2019 | Price change | $334,000-0.3%$139/sqft |
Source: Kingston Realty & Development #2101497 Report a problem | ||
| 10/23/2019 | Price change | $335,000-2.9%$140/sqft |
Source: Kingston Realty & Development #2087046 Report a problem | ||
| 10/2/2019 | Listed for sale | $344,900+57.9%$144/sqft |
Source: Kingston Realty & Development #2087046 Report a problem | ||
| 4/26/2019 | Sold | $218,401-17.6%$91/sqft |
Source: Public Record Report a problem | ||
| 4/20/2019 | Price change | $265,000+31.2%$110/sqft |
Source: Owner Report a problem | ||
| 3/20/2019 | Listed for sale | -- |
Source: Auction.com Report a problem | ||
| 7/31/2006 | Sold | $202,000+24.5%$84/sqft |
Source: Public Record Report a problem | ||
| 1/25/2001 | Sold | $162,225+29.8%$68/sqft |
Source: Public Record Report a problem | ||
| 6/16/1995 | Sold | $125,000$52/sqft |
Source: Public Record Report a problem | ||
Public tax history
| Year | Property taxes | Tax assessment |
|---|---|---|
| 2025 | $1,752 | $103,675 |
| 2024 | $1,752 +7.4% | $103,675 +49.4% |
| 2023 | $1,631 +2.7% | $69,400 +2.7% |
| 2022 | $1,589 | $67,600 |
| 2021 | $1,589 | $67,600 |
| 2020 | $1,589 | $67,600 |
| 2019 | $1,589 +11.8% | $67,600 +28.5% |
| 2018 | $1,421 0% | $52,625 |
| 2017 | $1,421 | $52,625 |
| 2016 | $1,421 +8.4% | $52,625 +16.4% |
| 2015 | $1,311 | $45,200 |
| 2014 | $1,311 | $45,200 |
| 2013 | -- | $45,200 |
| 2012 | $1,302 | $45,200 -1.1% |
| 2011 | $1,302 | $45,693 |
| 2010 | $1,302 | $45,693 |
| 2009 | $1,302 +7.7% | $45,693 +0.5% |
| 2008 | $1,209 +1.1% | $45,468 |
| 2007 | $1,196 -18.1% | $45,468 |
| 2006 | $1,460 +4.4% | $45,468 +4.4% |
| 2005 | $1,398 +12.2% | $43,555 |
| 2004 | $1,246 | $43,555 |
| 2002 | $1,246 | $43,555 |
| 2001 | -- | $43,555 -75% |
| 2000 | -- | $174,218 |
Find assessor info on the county website
Neighborhood: 37029
Nearby homes
- $400,200-- bd3 ba1.6k sqft1207 Corlew Dr, Burns, TN 37029Off Market
- $563,0003 bd3 ba2.2k sqft1211 Corlew Dr, Burns, TN 37029Off Market
- $411,600-- bd2 ba1.7k sqft1108 E Lakeview Dr, Burns, TN 37029Off Market
- $544,3003 bd3 ba2.2k sqft1211 Corlew Dr, Burns, TN 37029Off Market
- $451,000-- bd3 ba2k sqft1106 Lakeview Dr, Burns, TN 37029Off Market
- $524,1003 bd2 ba2.4k sqft1206 Corlew Dr, Burns, TN 37029Off Market
- $408,4003 bd2 ba1.6k sqft1201 Corlew Dr, Burns, TN 37029Off Market
- $52,400-- bd-- ba-- sqftLakeview Dr, Burns, TN 37029Off Market
Nearby schools
GreatSchools rating
- 9/10Stuart Burns Elementary SchoolGrades: PK-5Distance: 3.8 mi
- 8/10Burns Middle SchoolGrades: 6-8Distance: 4.4 mi
- 5/10Dickson County High SchoolGrades: 9-12Distance: 4.5 mi
Schools provided by the listing agent
- Elementary: Stuart Burns Elementary
- Middle: Burns Middle School
- High: Dickson County High School
Source: RealTracs MLS as distributed by MLS GRID. This data may not be complete. We recommend contacting the local school district to confirm school assignments for this home.
Get a cash offer in 3 minutes
Find out how much your home could sell for in as little as 3 minutes with a no-obligation cash offer.
Estimated market value
$513,700
Get a cash offer in 3 minutes
Find out how much your home could sell for in as little as 3 minutes with a no-obligation cash offer.
Estimated market value
$513,700
- Tennessee
- Dickson County
- Burns
- 37029
- 1209 Corlew Dr
Nearby cities
Nearby zip codes
Other Burns Topics
