Skip main navigation
Sold for $513,000
  • $513,000

    1209 Cornwall Dr, La Plata, MD 20646

    3beds
    2,460sqft
    Single Family Residence
    Built in 2003
    0.48 Acres Lot
    $514,300 Zestimate®
    $209/sqft
    $3,438 Estimated rent

    Home value

    $514,300

    $473,000 - $561,000

    $3,438/mo

    Zestimate® history
    Loading
    Loading...

    Owner options

    List your home for rent

    $3,438/mo

    Rent Zestimate®

    Find your next renter with Zillow Rental Manager. Plus, with online applications, you can quickly screen prospective tenants – for free.

    Learn more

    $3,438/mo

    Rent Zestimate®

    Refinance and save

    $3,401/mo

    Est. payment

    Refinancing to a lower rate could help reduce your monthly payments and save thousands over the life of the loan.

    See today's rates

    $3,401/mo

    Est. payment

    Explore your selling options

    Work with a Zillow partner agent

    Leverage their expertise and Zillow's premium Showcase listings to get your home seen by more buyers.

    Get started

    List with your own agent

    Get your home in front of millions of buyers by listing it on Zillow.

    Learn how to do it

    Sell it yourself

    Take full control of how buyers see your home on Zillow by listing For Sale by Owner (FSBO).

    List your home

    What's special

    Spacious attached garageThoughtfully designed layoutBathroom so immaculatePristine condition throughoutWalls that look untouchedThree cozy bedroomsInviting driveway
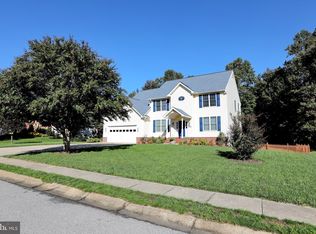
    Welcome home to a truly rare find—this one-owner property has been lovingly maintained with exceptional pride and care. From the moment you step inside, you’ll notice the pristine condition throughout—walls that look untouched, floors that shine as if they’ve never been walked on, and a bathroom so immaculate the tub looks brand new. This home is completely move-in ready, offering peace of mind and effortless living from day one. Step inside to discover a thoughtfully designed layout with 2.5 bathrooms and three cozy bedrooms, perfect for relaxation and privacy. The spacious attached garage provides convenient parking and additional storage, while the inviting driveway welcomes guests with ease. With 2,460 square feet of living space, there's ample room for gatherings and cherished moments. Thoughtfully prewired for a generator, it’s designed for convenience—simply plug and go when needed. Whether you’re starting your morning with coffee or unwinding after a long day, the inviting porch is the perfect place to sit back, relax, and enjoy warm summer evenings. Homes this well cared for don’t come along often—schedule your tour and experience it for yourself before it’s gone.

    Zillow last checked:

    Listing updated:

    Listed by:

    Janet Virgin 301-518-7580,

    Baldus Real Estate, Inc.

    Bought with:

    Francisco Landaverde, SP40003527

    Jason Mitchell Group

    Source: Bright MLS,MLS#: MDCH2052672MLS Logo

    Facts & features

    Interior

    Bedrooms & bathrooms
    • Bedrooms: 3
    • Bathrooms: 3
    • Full bathrooms: 2
    • 1/2 bathrooms: 1
    • Main level bathrooms: 1
    Rooms
    • Room types: Bedroom 2, Bedroom 3, Bedroom 1, Bathroom 1, Bathroom 2, Half Bath
    Bedroom 1
    • Level: Upper
    Bedroom 2
    • Level: Upper
    Bedroom 3
    • Level: Upper
    Bathroom 1
    • Level: Upper
    Bathroom 2
    • Level: Upper
    Half bath
    • Level: Main
    Heating
    • Heat Pump, Electric
    Cooling
    • Ceiling Fan(s), Heat Pump, Central Air, Electric
    Appliances
    • Included: Electric Water Heater
    • Laundry: Main Level
    Features
    • Dry Wall
    • Flooring: Carpet, Laminate, Hardwood
    • Basement: Unfinished
    • Has fireplace: No
    Interior area
    • Total structure area: 3,660
    • Total interior livable area: 2,460 sqft
    • Finished area above ground: 2,460

    Property

    Parking
    • Total spaces: 2
    • Parking features: Other, Attached, Driveway
    • Attached garage spaces: 2
    • Has uncovered spaces: Yes
    Accessibility
    • Accessibility features: None
    Features
    • Levels: Three
    • Stories: 3
    • Exterior features: Rain Gutters
    • Pool features: None
    Lot
    • Size: 0.48 Acres
    Details
    • Additional structures: Above Grade, Below Grade
    • Parcel number: 0901065319
    • Zoning: R-21
    • Special conditions: Standard

    Construction

    Type & style
    • Home type: SingleFamily
    • Architectural style: Colonial
    • Property subtype: Single Family Residence
    Materials
    • Aluminum Siding
    • Foundation: Concrete Perimeter
    • Roof: Architectural Shingle
    Condition
    • Excellent
    • New construction: No
    • Year built: 2003
    Details
    • Builder model: Billingsley II

    Utilities & green energy

    • Sewer: Other
    • Water: Public
    • Utilities for property: Cable Connected, Electricity Available, Sewer Available, Water Available, Cable

    Community & HOA

    Community
    • Subdivision: Kings Grant La Plata
    HOA
    • Has HOA: Yes
    • HOA fee: $200 annually
    • HOA name: KINGS GRANT HOMEOWNERS ASSOCIATION
    Location
    • Region: La Plata

    Financial & listing details

    • Price per square foot: $209/sqft
    • Tax assessed value: $427,400
    • Annual tax amount: $6,662
    • Date on market: 3/29/2026
    • Listing agreement: Exclusive Right To Sell
    • Inclusions: Ceiling Fans, Clothes Washer & Dryer, Dishwasher, Stove, Refrigerator, Drapery Rods, Drapery, Shed
    • Exclusions: Generator
    • Ownership: Fee Simple

    Price history

    DateEventPrice
    4/30/2026Sold$513,000-2.3%$209/sqft
    Source: Bright MLS #MDCH2052672 Report a problem
    4/1/2026Pending sale$524,999$213/sqft
    Source: Bright MLS #MDCH2052672 Report a problem
    3/29/2026Listed for sale$524,999+124.1%$213/sqft
    Source: Bright MLS #MDCH2052672 Report a problem
    2/15/2000Sold$234,252$95/sqft
    Source: Public Record Report a problem

    Public tax history

    YearProperty taxesTax assessment
    2025$6,658 +9.7%$427,400 +8.7%
    2024$6,071 +18.1%$393,300 +9.5%
    2023$5,140 +2.5%$359,200
    2022$5,017 +2.5%$359,200 +5%
    2021$4,893 +2.4%$341,933 +2.6%
    2020$4,780 -4.5%$333,300
    2019$5,006 +27.5%$333,300
    2018$3,926 -24.2%$333,300 -3%
    2017$5,177 -6.8%$343,500 +0.8%
    2016$5,556 $340,867 +0.8%
    2015$5,556 $338,233 +0.8%
    2014$5,556 $335,600
    2013-- $335,600
    2012-- $335,600 -14.2%
    2011-- $391,160
    2010-- $391,160
    2009-- $391,160 -7.7%
    2008-- $423,720 +15%
    2007-- $368,452 +17.6%
    2006-- $313,186 +21.4%
    2005-- $257,920 +4.5%
    2004-- $246,872 +4.7%
    2003-- $235,826 +4.9%
    2002-- $224,780 +2.9%
    2001-- $218,432
    Find assessor info on the county website

    Neighborhood: 20646

    Nearby schools

    GreatSchools rating
    Schools provided by the listing agent
    • District: Charles County Public Schools

    Source: Bright MLS. This data may not be complete. We recommend contacting the local school district to confirm school assignments for this home.

    Get a cash offer in 3 minutes
    Find out how much your home could sell for in as little as 3 minutes with a no-obligation cash offer.
    Estimated market value
    $514,300
    Get a cash offer in 3 minutes
    Find out how much your home could sell for in as little as 3 minutes with a no-obligation cash offer.
    Estimated market value
    $514,300