Skip main navigation
Closed
  • $795,000

    1209 Cotswold Pl, Charlotte, NC 28211

    3beds
    2,773sqft
    Townhouse
    Built in 2018
    0.04 Acres Lot
    $792,600 Zestimate®
    $287/sqft
    $3,812 Estimated rent

    Home value

    $792,600

    $729,000 - $864,000

    $3,812/mo

    Zestimate® history
    Loading
    Loading...

    Owner options

    List your home for rent

    $3,812/mo

    Rent Zestimate®

    Find your next renter with Zillow Rental Manager. Plus, with online applications, you can quickly screen prospective tenants – for free.

    Learn more

    $3,812/mo

    Rent Zestimate®

    Refinance and save

    $5,144/mo

    Est. payment

    Refinancing to a lower rate could help reduce your monthly payments and save thousands over the life of the loan.

    See today's rates

    $5,144/mo

    Est. payment

    Explore your selling options

    Work with a Zillow partner agent

    Leverage their expertise and Zillow's premium Showcase listings to get your home seen by more buyers.

    Get started

    List with your own agent

    Get your home in front of millions of buyers by listing it on Zillow.

    Learn how to do it

    Sell it yourself

    Take full control of how buyers see your home on Zillow by listing For Sale by Owner (FSBO).

    List your home

    What's special

    Gas fireplaceDesigner drapesMarble countertopsTwo-car garageWalk-in pantryPlantation shuttersWhite soft-close cabinetry
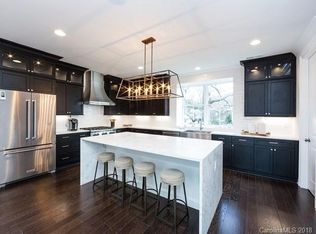
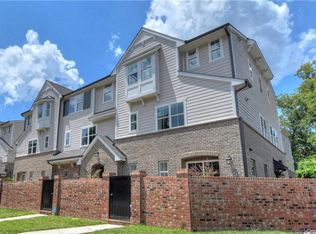
    Such VALUE in this Simonini built townhome that has been VERY lightly lived in and feels new. The ground floor has a bonus room/den with bath, and a two-car garage (plus great closet for wine storage). Up the wide staircase with landings, you'll find an open concept living/dining and kitchen. The kitchen has white soft-close cabinetry, marble countertops, stainless appliances and a walk-in pantry. It opens to the roomy dining room, and the spacious living room with gas fireplace, and sliding doors to a covered outdoor space. One level up, you'll find 3 beds, and 2 baths, including the primary suite with customized closet, and luxurious bath with soaking tub and shower. Plantation shutters in bedrooms/baths/laundry & pantry, and designer drapes in living room. Relax on the 2nd floor terrace, or in the main level brick-walled, paver courtyard. Can be sold furnished. Convenient location near Cotswold shops and restaurants, with easy access to SouthPark and back to Uptown. Welcome home!

    Zillow last checked:

    Listing updated:

    Listing Provided by:

    Bobby Sisk bobby@nestlewoodrealty.com,

    Nestlewood Realty, LLC

    Bought with:

    Anne Bell

    COMPASS

    Source: Canopy MLS as distributed by MLS GRID,MLS#: 4124175MLS Logo

    Facts & features

    Interior

    Bedrooms & bathrooms
    • Bedrooms: 3
    • Bathrooms: 4
    • Full bathrooms: 2
    • 1/2 bathrooms: 2
    Primary bedroom
    • Level: Third
    Primary bedroom
    • Level: Third
    Bedroom s
    • Level: Main
    Bedroom s
    • Level: Third
    Bedroom s
    • Level: Main
    Bedroom s
    • Level: Third
    Bathroom half
    • Level: Main
    Bathroom half
    • Level: Upper
    Bathroom full
    • Level: Third
    Bathroom half
    • Level: Main
    Bathroom half
    • Level: Upper
    Bathroom full
    • Level: Third
    Den
    • Level: Main
    Den
    • Level: Main
    Dining room
    • Level: Upper
    Dining room
    • Level: Upper
    Kitchen
    • Level: Upper
    Kitchen
    • Level: Upper
    Kitchen
    • Level: Upper
    Kitchen
    • Level: Upper
    Laundry
    • Level: Upper
    Laundry
    • Level: Upper
    Living room
    • Level: Upper
    Living room
    • Level: Upper
    Heating
    • Natural Gas
    Cooling
    • Central Air
    Appliances
    • Included: Dishwasher, Disposal, Gas Range, Microwave, Refrigerator, Washer/Dryer
    • Laundry: Laundry Room
    Features
    • Kitchen Island, Open Floorplan, Walk-In Closet(s), Walk-In Pantry
    • Flooring: Carpet, Hardwood, Tile, Wood
    • Has basement: No
    • Attic: Pull Down Stairs
    • Fireplace features: Gas Log
    Interior area
    • Total structure area: 1,666
    • Total interior livable area: 2,773 sqft
    • Finished area above ground: 2,773
    • Finished area below ground: 0

    Property

    Parking
    • Total spaces: 2
    • Parking features: Attached Garage, Garage on Main Level
    • Attached garage spaces: 2
    Features
    • Levels: Three Or More
    • Stories: 3
    • Entry location: Main
    • Patio & porch: Balcony, Enclosed, Terrace
    Lot
    • Size: 0.04 Acres
    Details
    • Parcel number: 18111322
    • Zoning: UR-2 CD
    • Special conditions: Standard

    Construction

    Type & style
    • Home type: Townhouse
    • Property subtype: Townhouse
    Materials
    • Brick Partial, Fiber Cement
    • Foundation: Slab
    • Roof: Shingle
    Condition
    • New construction: No
    • Year built: 2018
    Details
    • Builder name: Simonini

    Utilities & green energy

    • Sewer: Public Sewer
    • Water: City

    Community & neighborhood

    Location
    • Region: Charlotte
    • Subdivision: Cotswold

    HOA & financial

    HOA
    • Has HOA: Yes
    • HOA fee: $442 monthly
    • Association name: Hawthorne Mgmt.

    Other

    Other facts
    • Listing terms: Cash,Conventional
    • Road surface type: Other, Paved

    Price history

    DateEventPrice
    2/12/2025Sold$795,000-2.9%$287/sqft
    Source: Canopy MLS as distributed by MLS GRID #4124175 Report a problem
    10/30/2024Price change$819,000-4.7%$295/sqft
    Source: Canopy MLS as distributed by MLS GRID #4124175 Report a problem
    9/24/2024Price change$859,000-3.4%$310/sqft
    Source: Canopy MLS as distributed by MLS GRID #4124175 Report a problem
    6/22/2024Price change$889,000-3.8%$321/sqft
    Source: Canopy MLS as distributed by MLS GRID #4124175 Report a problem
    4/26/2024Price change$924,000-2.6%$333/sqft
    Source: Canopy MLS as distributed by MLS GRID #4124175 Report a problem
    4/4/2024Listed for sale$949,000+50.9%$342/sqft
    Source: Canopy MLS as distributed by MLS GRID #4124175 Report a problem
    6/1/2018Sold$629,000$227/sqft
    Source: Public Record Report a problem

    Public tax history

    YearProperty taxesTax assessment
    2025$5,759 +1.6%$728,300
    2024$5,668 +3.4%$728,300
    2023$5,481 -22.7%$728,300 +0.9%
    2022$7,093 +0.2%$722,000
    2021$7,082 +0.1%$722,000
    2020$7,074 +0.2%$722,000
    2019$7,059 $722,000
    2018-- --

    Find assessor info on the county website

    Neighborhood: Cotswold

    Nearby schools

    GreatSchools rating
    Schools provided by the listing agent
    • Elementary: Eastover
    • Middle: Sedgefield
    • High: Myers Park

    Source: Canopy MLS as distributed by MLS GRID. This data may not be complete. We recommend contacting the local school district to confirm school assignments for this home.

    Get a cash offer in 3 minutes
    Find out how much your home could sell for in as little as 3 minutes with a no-obligation cash offer.
    Estimated market value
    $792,600
    Get a cash offer in 3 minutes
    Find out how much your home could sell for in as little as 3 minutes with a no-obligation cash offer.
    Estimated market value
    $792,600