Showings to start at open house Saturday 5/30 11am-1pm. Unique floor plan loaded with space and functionality! This 3 bed, 3 bath home features spacious bedrooms, an expansive family room with soaring 20-foot ceilings, a heated and cooled 4-car garage, newer appliances, and zoned HVAC. Situated on a huge lot tucked into a quiet circle, this property gives you the feeling of being outside the city while still close to everything. The unfinished basement is ready for you to make it your own, whether that's additional living space, a gym, theater room, or extra storage. With character, flexibility, and room to grow, this one is truly a must-see! AMA
Sold for $415,000
$415,000
1209 Cottonwood Cir, Papillion, NE 68133
3beds
2,590sqft
Single Family Residence
Built in 1992
0.27 Acres Lot
$415,200 Zestimate®
$160/sqft
$2,677 Estimated rent
Home value
$415,200
$394,000 - $436,000
$2,677/mo
Zestimate® history
Owner options
List your home for rent
$2,677/mo
Rent Zestimate®
Find your next renter with Zillow Rental Manager. Plus, with online applications, you can quickly screen prospective tenants – for free.
$2,677/mo
Rent Zestimate®
Refinance and save
$2,349/mo
Est. payment
Refinancing to a lower rate could help reduce your monthly payments and save thousands over the life of the loan.
$2,349/mo
Est. payment
Explore your selling options
Work with a Zillow partner agent
Leverage their expertise and Zillow's premium Showcase listings to get your home seen by more buyers.
Get startedList with your own agent
Get your home in front of millions of buyers by listing it on Zillow.
Learn how to do itSell it yourself
Take full control of how buyers see your home on Zillow by listing For Sale by Owner (FSBO).
List your homeWhat's special
Zoned hvacSpacious bedroomsNewer appliances
Zillow last checked:
Listing updated:
Listed by:
Casey Snyder 402-871-8329,
Better Homes and Gardens R.E.
Bought with:
Anne Peterson, 20200032
Keller Williams Greater Omaha
Source: GPRMLS,MLS#: 22614547
Facts & features
Interior
Bedrooms & bathrooms
- Bedrooms: 3
- Bathrooms: 3
- Full bathrooms: 2
- 1/2 bathrooms: 1
- Main level bathrooms: 1
Primary bedroom
- Features: Wall/Wall Carpeting, Cath./Vaulted Ceiling, Ceiling Fan(s), Walk-In Closet(s)
- Level: Second
- Area: 240
- Dimensions: 16 x 15
Bedroom 2
- Features: Wall/Wall Carpeting, Ceiling Fan(s)
- Level: Second
- Area: 159.5
- Dimensions: 11 x 14.5
Bedroom 3
- Features: Wall/Wall Carpeting, Ceiling Fan(s)
- Level: Second
- Area: 110
- Dimensions: 10 x 11
Primary bathroom
- Features: Full
Kitchen
- Features: Wood Floor, Pantry, Exterior Door
- Level: Main
- Area: 176
- Dimensions: 16 x 11
Living room
- Features: Wall/Wall Carpeting, Bay/Bow Windows, Fireplace, Cath./Vaulted Ceiling, 9'+ Ceiling
- Level: Main
- Area: 381
- Dimensions: 25.4 x 15
Basement
- Area: 2589
Office
- Level: Second
- Area: 110
- Dimensions: 11 x 10
Heating
- Natural Gas, Forced Air
Cooling
- Zoned, Whole House Fan
Appliances
- Included: Humidifier, Dishwasher, Microwave, Double Oven, Cooktop
Features
- Central Vacuum, High Ceilings, Formal Dining Room, Pantry
- Windows: Bay Window(s)
- Basement: Unfinished
- Number of fireplaces: 1
- Fireplace features: Living Room
Interior area
- Total structure area: 2,590
- Total interior livable area: 2,590 sqft
- Finished area above ground: 2,590
- Finished area below ground: 0
Property
Parking
- Total spaces: 4
- Parking features: Attached
- Attached garage spaces: 4
Features
- Levels: Two
- Patio & porch: Porch, Deck
- Exterior features: Sprinkler System
- Fencing: Wood
Lot
- Size: 0.27 Acres
- Dimensions: 39.66 x 159.35 x 162.34 x 160.92
- Features: Over 1/4 up to 1/2 Acre, City Lot, Cul-De-Sac, Subdivided, Level, Wooded
Details
- Parcel number: 011063513
Construction
Type & style
- Home type: SingleFamily
- Property subtype: Single Family Residence
Materials
- Brick
- Foundation: Block
- Roof: Composition
Condition
- Not New and NOT a Model
- New construction: No
- Year built: 1992
Utilities & green energy
- Sewer: Public Sewer
- Water: Public
Community & HOA
Community
- Subdivision: Monarch Place
HOA
- Has HOA: No
Location
- Region: Papillion
Financial & listing details
- Price per square foot: $160/sqft
- Tax assessed value: $373,871
- Annual tax amount: $5,450
- Date on market: 5/27/2026
- Listing terms: Conventional,Cash
- Ownership: Fee Simple
Price history
| Date | Event | Price |
|---|---|---|
| 7/14/2026 | Sold | $415,000+1.2%$160/sqft |
Source:  GPRMLS #22614547 Report a problem GPRMLS #22614547 Report a problem | ||
| 6/1/2026 | Pending sale | $410,000$158/sqft |
Source: GPRMLS #22614547 Report a problem | ||
| 5/27/2026 | Listed for sale | $410,000+70.8%$158/sqft |
Source: GPRMLS #22614547 Report a problem | ||
| 5/22/2009 | Sold | $240,000-9.4%$93/sqft |
Source: Public Record Report a problem | ||
| 1/27/2009 | Listed for sale | $265,000$102/sqft |
Source: NCI #20817761 Report a problem | ||
| 1/10/2009 | Listing removed | $265,000$102/sqft |
Source: Visual Tour #20817761 Report a problem | ||
| 9/16/2008 | Listed for sale | $265,000$102/sqft |
Source: Visual Tour #20817761 Report a problem | ||
Public tax history
| Year | Property taxes | Tax assessment |
|---|---|---|
| 2025 | $5,450 -1.2% | $373,871 +0.7% |
| 2024 | $5,516 -15.7% | $371,174 |
| 2023 | $6,542 -6.2% | $371,174 +8.6% |
| 2022 | $6,975 +2.1% | $341,817 |
| 2021 | $6,833 +3.6% | $341,817 +8.9% |
| 2020 | $6,598 +2.1% | $313,768 +3.6% |
| 2019 | $6,462 +3.3% | $302,821 +3.3% |
| 2018 | $6,256 +7.3% | $293,186 +7.3% |
| 2017 | $5,829 -0.8% | $273,241 -0.9% |
| 2016 | $5,874 | $275,790 +2.6% |
| 2015 | $5,874 +6.3% | $268,874 +4% |
| 2014 | $5,528 | $258,533 +0.3% |
| 2012 | $5,528 +4.5% | $257,717 -0.5% |
| 2011 | $5,292 +3.5% | $259,001 -1% |
| 2010 | $5,112 +3.9% | $261,593 +2.6% |
| 2009 | $4,920 -1% | $254,848 +1.8% |
| 2008 | $4,968 -5.2% | $250,322 -1.8% |
| 2007 | $5,239 +5.2% | $254,904 -0.5% |
| 2006 | $4,978 -1.7% | $256,157 +6.4% |
| 2005 | $5,062 | $240,846 +4% |
| 2004 | $5,062 -1.9% | $231,586 +1.6% |
| 2003 | $5,159 +7.5% | $227,908 +0.9% |
| 2002 | $4,800 +25.7% | $225,894 +26% |
| 2001 | $3,817 +5.9% | $179,270 +2.7% |
| 2000 | $3,604 | $174,538 |
| 1999 | -- | $174,538 |
Find assessor info on the county website
Neighborhood: 68133
Nearby homes
- $340,6003 bd2 ba3.6k sqft1207 Cottonwood Cir, Papillion, NE 68133Off Market
- $441,6004 bd2 ba4.3k sqft1210 Cottonwood Cir, Papillion, NE 68133Off Market
- $362,4004 bd3 ba2.3k sqft1205 Cottonwood Cir, Papillion, NE 68133Off Market
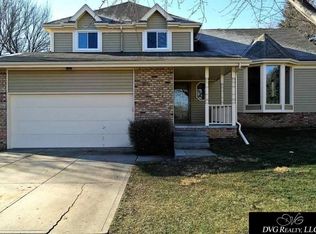
- $358,9005 bd2 ba2.5k sqft1203 Cottonwood Cir, Papillion, NE 68133Off Market
- $371,6004 bd3 ba2.8k sqft1208 Cottonwood Cir, Papillion, NE 68133Off Market
- $397,7004 bd2 ba3.5k sqft1306 Hickory Cir, Papillion, NE 68133Off Market
- $349,5004 bd2 ba3k sqft1304 Hickory Cir, Papillion, NE 68133Off Market
- $422,4003 bd3 ba2.3k sqft1206 Cottonwood Cir, Papillion, NE 68133Off Market
Nearby schools
GreatSchools rating
- 7/10Bell Elementary SchoolGrades: PK-6Distance: 1.5 mi
- 6/10Papillion Junior High SchoolGrades: 7-8Distance: 1.2 mi
- 9/10Papillion-La Vista South High SchoolGrades: 9-12Distance: 3 mi
Schools provided by the listing agent
- Elementary: Bell Elementary
- Middle: Papillion
- High: Papillion-La Vista South
- District: Papillion-La Vista
Source: GPRMLS. This data may not be complete. We recommend contacting the local school district to confirm school assignments for this home.


Get pre-qualified for a loan
At Zillow Home Loans, we can pre-qualify you in as little as 5 minutes with no impact to your credit score.An equal housing lender. NMLS #10287.
Sell for more on Zillow
Get a Zillow Showcase℠ listing at no additional cost and you could sell for .
$415,200
2% more
+$8,304
With Zillow Showcase(estimated)
$423,504
- Nebraska
- Sarpy County
- Papillion
- 68133
- 1209 Cottonwood Cir
Nearby cities
Nearby zip codes
Other Papillion Topics
