Step into this newly remodeled 3 bedroom, 2 bath home offering 2,240 sq. ft. of comfortable living space. A welcoming covered front deck sets the tone as you enter a bright and open floor plan featuring a spacious living room with a cozy fireplace—perfect for relaxing or entertaining. The home boasts laminate flooring throughout, combining low-maintenance living with modern style. Each room is thoughtfully updated, giving the entire home a fresh and inviting feel. Outside, you’ll find a large yard ideal for gardening, gatherings, or play, along with a large storage building offering plenty of space for tools, hobbies, or extra belongings. Move-in ready and designed for both comfort and convenience, this property is a must-see!
Sold
Price Unknown
1209 County Road 214, Venus, TX 76084
4beds
2,240sqft
Single Family Residence
Built in 2006
0.59 Acres Lot
$277,800 Zestimate®
$--/sqft
$2,392 Estimated rent
Home value
$277,800
$253,000 - $306,000
$2,392/mo
Zestimate® history
Owner options
List your home for rent
$2,392/mo
Rent Zestimate®
Find your next renter with Zillow Rental Manager. Plus, with online applications, you can quickly screen prospective tenants – for free.
$2,392/mo
Rent Zestimate®
Refinance and save
Refinancing to a lower rate could help reduce your monthly payments and save thousands over the life of the loan.
Explore your selling options
Work with a Zillow partner agent
Leverage their expertise and Zillow's premium Showcase listings to get your home seen by more buyers.
Get startedList with your own agent
Get your home in front of millions of buyers by listing it on Zillow.
Learn how to do itSell it yourself
Take full control of how buyers see your home on Zillow by listing For Sale by Owner (FSBO).
List your homeWhat's special
Cozy fireplaceWelcoming covered front deck
Zillow last checked:
Listing updated:
Listed by:
Jennifer Rivera 0719397 903-499-9909,
Ebby Halliday Realtors 903-499-9909,
Celestina Hillock 0627624 903-654-8821,
Ebby Halliday Realtors
Bought with:
Brodrick Colbert
COLPRO REALTY, LLC
Source: NTREIS,MLS#: 21105844
Facts & features
Interior
Bedrooms & bathrooms
- Bedrooms: 4
- Bathrooms: 2
- Full bathrooms: 2
Primary bedroom
- Features: Ceiling Fan(s), Dual Sinks, En Suite Bathroom, Separate Shower, Walk-In Closet(s)
- Level: First
- Dimensions: 14 x 14
Bedroom
- Features: Ceiling Fan(s)
- Level: First
- Dimensions: 10 x 11
Bedroom
- Features: Ceiling Fan(s)
- Level: First
- Dimensions: 10 x 15
Bedroom
- Level: First
- Dimensions: 0 x 0
Primary bathroom
- Features: Built-in Features, Dual Sinks, En Suite Bathroom, Separate Shower
- Level: First
- Dimensions: 14 x 9
Dining room
- Level: First
- Dimensions: 9 x 15
Other
- Level: First
- Dimensions: 5 x 8
Kitchen
- Features: Built-in Features, Dual Sinks, Pantry
- Level: First
- Dimensions: 12 x 14
Living room
- Features: Ceiling Fan(s), Fireplace
- Level: First
- Dimensions: 21 x 15
Heating
- Other
Cooling
- Ceiling Fan(s)
Appliances
- Included: Dishwasher, Electric Cooktop, Electric Oven
Features
- Other
- Flooring: Laminate
- Has basement: No
- Number of fireplaces: 1
- Fireplace features: Masonry
Interior area
- Total interior livable area: 2,240 sqft
Property
Parking
- Parking features: Driveway
- Has uncovered spaces: Yes
Features
- Levels: One
- Stories: 1
- Patio & porch: Front Porch, Rooftop, Covered, Deck
- Exterior features: Deck, Storage
- Pool features: None
Lot
- Size: 0.59 Acres
- Features: Cleared, Few Trees
Details
- Parcel number: 126448006070
Construction
Type & style
- Home type: SingleFamily
- Architectural style: Detached
- Property subtype: Single Family Residence
Condition
- Year built: 2006
Utilities & green energy
- Sewer: Septic Tank
- Utilities for property: Septic Available
Community & HOA
Community
- Subdivision: Rancho Villa Ph 01
HOA
- Has HOA: No
Location
- Region: Venus
Financial & listing details
- Tax assessed value: $213,514
- Annual tax amount: $3,533
- Date on market: 11/14/2025
- Cumulative days on market: 43 days
- Listing terms: Cash,Conventional,FHA,VA Loan
Price history
| Date | Event | Price |
|---|---|---|
| 1/23/2026 | Sold | -- |
Source: NTREIS #21105844 Report a problem | ||
| 1/6/2026 | Pending sale | $265,000$118/sqft |
Source: NTREIS #21105844 Report a problem | ||
| 12/29/2025 | Contingent | $265,000$118/sqft |
Source: NTREIS #21105844 Report a problem | ||
| 12/8/2025 | Price change | $265,000-3.6%$118/sqft |
Source: NTREIS #21105844 Report a problem | ||
| 11/24/2025 | Price change | $275,000-3.5%$123/sqft |
Source: NTREIS #21105844 Report a problem | ||
| 11/14/2025 | Listed for sale | $285,000$127/sqft |
Source: NTREIS #21105844 Report a problem | ||
| 8/31/2023 | Sold | -- |
Source: Public Record Report a problem | ||
| 1/13/2023 | Sold | -- |
Source: Public Record Report a problem | ||
| 4/16/2020 | Listing removed | -- |
Source: Auction.com Report a problem | ||
| 4/14/2020 | Listed for sale | -- |
Source: Auction.com Report a problem | ||
Public tax history
| Year | Property taxes | Tax assessment |
|---|---|---|
| 2025 | $3,708 +5% | $213,514 |
| 2024 | $3,533 +201.9% | $213,514 +49% |
| 2023 | $1,170 -37.7% | $143,317 +10% |
| 2022 | $1,877 -0.7% | $130,288 +10% |
| 2021 | $1,890 +6.1% | $118,444 +10% |
| 2020 | $1,781 +12.5% | $107,676 -8.6% |
| 2019 | $1,583 +5.2% | $117,748 +2.6% |
| 2018 | $1,504 +13.2% | $114,748 +41.8% |
| 2017 | $1,328 +0.7% | $80,898 |
| 2016 | $1,319 -0.7% | $80,898 |
| 2015 | $1,327 | $80,898 |
| 2014 | $1,327 | $80,898 |
| 2012 | -- | -- |
| 2011 | -- | -- |
| 2010 | -- | -- |
| 2009 | -- | -- |
| 2008 | -- | -- |
| 2007 | -- | -- |
| 2006 | -- | -- |
| 2005 | -- | -- |
Find assessor info on the county website
Neighborhood: 76084
Nearby homes
- $184,600-- bd-- ba1.4k sqft1207 County Road 214, Venus, TX 76084Off Market
- $145,8002 bd2 ba896 sqft1211 County Road 214, Venus, TX 76084Off Market
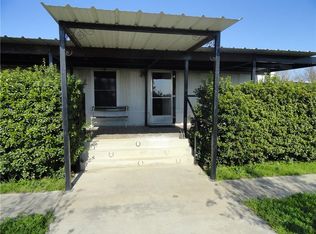
- $240,900-- bd-- ba-- sqft1211 County Road 214, Venus, TX 76084Off Market
- $282,000-- bd-- ba1.3k sqft1216 County Road 214, Venus, TX 76084Off Market
- $202,500-- bd-- ba1.5k sqft1205 County Road 214, Venus, TX 76084Off Market
- $199,100-- bd-- ba924 sqft1301 County Road 214, Venus, TX 76084Off Market
- $330,5004 bd3 ba2k sqft1210 Calle Ln, Venus, TX 76084Off Market
- $410,900-- bd-- ba2.1k sqft1210 Calle Ln, Venus, TX 76084Off Market
Nearby schools
GreatSchools rating
- 3/10Venus Elementary SchoolGrades: 2-5Distance: 0.4 mi
- 4/10Venus Middle SchoolGrades: 6-8Distance: 0.7 mi
- 4/10Venus High SchoolGrades: 9-12Distance: 0.6 mi
Schools provided by the listing agent
- Elementary: Venus
- Middle: Venus
- High: Venus
- District: Venus ISD
Source: NTREIS. This data may not be complete. We recommend contacting the local school district to confirm school assignments for this home.
Get a cash offer in 3 minutes
Find out how much your home could sell for in as little as 3 minutes with a no-obligation cash offer.
Estimated market value
$277,800
Get a cash offer in 3 minutes
Find out how much your home could sell for in as little as 3 minutes with a no-obligation cash offer.
Estimated market value
$277,800
- Texas
- Johnson County
- Venus
- 76084
- 1209 County Road 214
Nearby cities
Nearby zip codes
Other Venus Topics
