Welcome to one of the most admired homes in Cypress Point, where timeless farmhouse charm meets exceptional craftsmanship and arguably the finest views on the golf course. Perfectly positioned overlooking the 4th green, this beautifully maintained 4-bedroom, 2.5-bath residence offers 2,578 square feet of thoughtfully designed living space with a wonderfully flowing floor plan great for both everyday living and entertaining. At the heart of the home is a stunning, updated kitchen featuring granite countertops, abundant soft-close cabinetry, top-of-the-line stainless steel appliances and plentiful preparation space for the home chef. The spacious living areas are enhanced by two remote-controlled gas fireplaces, while the beautifully renovated primary suite provides a luxurious retreat with a spa-inspired walk-in shower. Engineered Hardwood flooring throughout. Step outside to your own private oasis, where a beautiful composite deck, gazebo and fully equipped outdoor kitchen create the perfect setting for relaxing with family or entertaining while enjoying spectacular views across the golf course. The beautifully landscaped grounds are enhanced by a 6-zone lawn irrigation system served by a dedicated well, helping to keep the property looking its best year-round. Designed with comfort, efficiency and peace of mind in mind, the home also features a 42-panel solar system, whole-house generator, newer HVAC with electronic air purification system, tankless gas water heater, newer windows with plantation shutters, roof, siding and gutters all less than four years old, encapsulated crawlspace with dehumidifier (JES warranty remaining), Vector security system, 50-amp RV outlet, yard stabilization grid, oversized two-car garage and an impressive barn complete with its own electrical panel. Ideally located just minutes from shopping, restaurants and mass transit, this truly exceptional home offers an outstanding combination of elegance, quality and one of the most breathtaking settings in Cypress Point.
Sold
$700,000
1209 Course View Cir, Virginia Beach, VA 23455
4beds
2,578sqft
Single Family Residence
Built in 1987
0.35 Acres Lot
$702,600 Zestimate®
$272/sqft
$3,464 Estimated rent
Home value
$702,600
$660,000 - $745,000
$3,464/mo
Zestimate® history
Owner options
List your home for rent
$3,464/mo
Rent Zestimate®
Find your next renter with Zillow Rental Manager. Plus, with online applications, you can quickly screen prospective tenants – for free.
$3,464/mo
Rent Zestimate®
Refinance and save
$4,447/mo
Est. payment
Refinancing to a lower rate could help reduce your monthly payments and save thousands over the life of the loan.
$4,447/mo
Est. payment
Explore your selling options
Work with a Zillow partner agent
Leverage their expertise and Zillow's premium Showcase listings to get your home seen by more buyers.
Get startedList with your own agent
Get your home in front of millions of buyers by listing it on Zillow.
Learn how to do itSell it yourself
Take full control of how buyers see your home on Zillow by listing For Sale by Owner (FSBO).
List your homeWhat's special
Private oasisBeautifully landscaped groundsOversized two-car garageYard stabilization gridStunning updated kitchenEngineered hardwood flooring throughoutGranite countertops
Zillow last checked:
Listing updated:
Listed by:
Kevin Gallagher,
United Atlantic Realty 757-340-6022
Bought with:
Jennifer Russell
Garrett Realty Partners
Source: REIN Inc.,MLS#: 10642386
Facts & features
Interior
Bedrooms & bathrooms
- Bedrooms: 4
- Bathrooms: 3
- Full bathrooms: 2
- 1/2 bathrooms: 1
Rooms
- Room types: Attic, Breakfast Area, PBR with Bath, Utility Closet
Heating
- Forced Air, Natural Gas, Programmable Thermostat
Cooling
- 16+ SEER A/C, Central Air
Appliances
- Included: 220 V Elec, Dishwasher, Disposal, Dryer, Microwave, Gas Range, Refrigerator, Washer, Tankless Water Heater, Gas Water Heater
Features
- Bar, Primary Sink-Double, Walk-In Closet(s), Ceiling Fan(s), Entrance Foyer, Pantry
- Flooring: Ceramic Tile, Wood
- Windows: Skylight(s), Window Treatments
- Basement: Sealed/Encapsulated Crawl Space
- Attic: Scuttle
- Number of fireplaces: 2
- Fireplace features: Fireplace Gas-natural, Primary Bedroom
- Common walls with other units/homes: No Common Walls
Interior area
- Total interior livable area: 2,578 sqft
Property
Parking
- Total spaces: 2
- Parking features: Garage Att 2 Car, 2 Space, Close to Mass Transit, On Street, Garage Door Opener
- Attached garage spaces: 2
- Has uncovered spaces: Yes
Accessibility
- Accessibility features: Curbless Shower, Handheld Showerhead, Lift
Features
- Stories: 2
- Patio & porch: Deck, Porch
- Exterior features: Inground Sprinkler, Irrigation Control
- Pool features: None
- Fencing: Back Yard,Full,Privacy,Fenced
- Has view: Yes
- View description: Golf Course
- Waterfront features: Not Waterfront
Lot
- Size: 0.35 Acres
- Features: On Golf Course
Details
- Additional structures: Gazebo
- Parcel number: 14687894670000
- Zoning: PDH2
- Other equipment: Backup Generator, Pump
Construction
Type & style
- Home type: SingleFamily
- Architectural style: Farmhouse,Traditional
- Property subtype: Single Family Residence
Materials
- Vinyl Siding
- Foundation: Slab
- Roof: Asphalt Shingle
Condition
- New construction: No
- Year built: 1987
Utilities & green energy
- Sewer: City/County
- Water: City/County, Well
- Utilities for property: Cable Hookup
Green energy
- Energy generation: Solar
Community & HOA
Community
- Security: Security System
- Subdivision: Cypress Point - 404
HOA
- Has HOA: No
Location
- Region: Virginia Beach
Financial & listing details
- Price per square foot: $272/sqft
- Tax assessed value: $522,100
- Annual tax amount: $5,064
- Date on market: 7/2/2026
Price history
Price history is unavailable.
Public tax history
| Year | Property taxes | Tax assessment |
|---|---|---|
| 2025 | $5,064 +9.3% | $522,100 +11.6% |
| 2024 | $4,633 +2% | $468,000 +2% |
| 2023 | $4,541 +12.7% | $458,700 +12.7% |
| 2022 | $4,028 +20.2% | $406,900 +20.2% |
| 2021 | $3,350 -11.1% | $338,400 -0.5% |
| 2020 | $3,768 +14.4% | $340,200 +3.6% |
| 2019 | $3,292 | $328,400 |
| 2018 | $3,292 0% | $328,400 |
| 2017 | $3,292 +1.3% | $328,400 |
| 2016 | $3,251 -0.4% | $328,400 -0.4% |
| 2015 | $3,264 | $329,700 +0.8% |
| 2014 | $3,264 | $327,200 +10.5% |
| 2013 | -- | $296,100 -11% |
| 2012 | -- | $332,800 |
| 2011 | -- | $332,800 |
| 2010 | -- | $332,800 -27.3% |
| 2007 | -- | $457,666 +29.6% |
| 2006 | -- | $353,262 +16.6% |
| 2005 | -- | $302,904 +21.7% |
| 2004 | -- | $248,902 +11.4% |
| 2003 | -- | $223,434 -1.4% |
| 2002 | -- | $226,590 +2.5% |
| 2001 | -- | $221,012 |
Find assessor info on the county website
Neighborhood: Bayside
Nearby homes
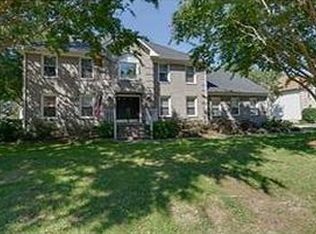
- $691,8004 bd3 ba3k sqft1213 Course View Cir, Virginia Beach, VA 23455Off Market
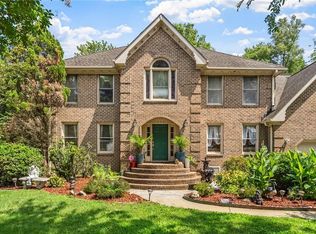
- $735,0005 bd3 ba3.3k sqft1208 Course View Cir, Virginia Beach, VA 23455Sold
- $683,3004 bd2 ba2.9k sqft1204 Course View Cir, Virginia Beach, VA 23455Off Market
- $683,7004 bd3 ba2.8k sqft1217 Course View Cir, Virginia Beach, VA 23455Off Market
- $800,1004 bd3 ba3.5k sqft1212 Course View Cir, Virginia Beach, VA 23455Off Market
- $821,0004 bd4 ba3.3k sqft1216 Course View Cir, Virginia Beach, VA 23455Off Market
- $821,7004 bd4 ba3.4k sqft1220 Course View Cir, Virginia Beach, VA 23455Off Market
- $759,8005 bd4 ba3.3k sqft1200 Course View Cir, Virginia Beach, VA 23455Off Market
Nearby schools
GreatSchools rating
- 5/10Luxford Elementary SchoolGrades: PK-5Distance: 0.9 mi
- 4/10Bayside Middle SchoolGrades: 6-8Distance: 0.8 mi
- 6/10Bayside High SchoolGrades: 9-12Distance: 0.8 mi
Schools provided by the listing agent
- Elementary: Luxford Elementary
- Middle: Bayside Middle
- High: Bayside
Source: REIN Inc.. This data may not be complete. We recommend contacting the local school district to confirm school assignments for this home.
Sell for more on Zillow
Get a Zillow Showcase℠ listing at no additional cost and you could sell for .
$702,600
2% more
+$14,052
With Zillow Showcase(estimated)
$716,652
Sell for more on Zillow
Get a Zillow Showcase℠ listing at no additional cost and you could sell for .
$702,600
2% more
+$14,052
With Zillow Showcase(estimated)
$716,652
- Virginia
- Virginia Beach City
- Virginia Beach
- 23455
- Bayside
- 1209 Course View Cir
