Welcome Home to 1209 Cowpens Ave! Step into this bright and spacious 4-bedroom, 2 full, 1 half-bath oversized townhouse. Step inside to this amazing space! Nestled in a prime location, this home offers a tranquil backyard view of the woods, giving you a private retreat while still being close to top-rated schools like Hampton Elementary and Ridgely Middle. The main level boasts stunning hardwood floors and an inviting layout. A bay window in the living room lets in loads of natural light, setting the tone for cozy gatherings. The gourmet kitchen, beautifully remodeled in 2018, features a stylish backsplash and is fully open to the family room. Imagine enjoying a crackling fire in the wood-burning fireplace while whipping up your favorite meals or entertaining friends. Upstairs, you’ll find four well-sized bedrooms, including a primary suite that’s been recently refreshed with a 2023 bathroom remodel. The upstairs hall bath was also updated the same year, providing a sleek and modern touch. Plush carpeting, installed just two years ago, adds comfort throughout the upper level. Step outside to your backyard through the new, modern patio door installed in November 2024. The outdoor space is perfect for grilling, relaxing, or just taking in the wooded views. You'll also love the convenience of three assigned parking spaces. Additional updates include a new hot water heater in 2019 and upgraded attic insulation in 2017, ensuring energy efficiency and peace of mind. Located in a highly desirable area, this home combines modern comforts with a serene environment and easy access to amenities. The unfinished basement can be finished off for additional living space or used for storage. Don’t miss the opportunity to make this exceptional property your own. Schedule your showing today and fall in love with 1209 Cowpens Ave! Please note there are no fences in the community. A fence can be requested but may not be approved because they interfere with mowing the lawns, which is included in the HOA fee.
Sold for $329,000
$329,000
1209 Cowpens Ave, Towson, MD 21286
4beds
2,002sqft
Townhouse
Built in 1977
2,600 Square Feet Lot
$336,600 Zestimate®
$164/sqft
$2,925 Estimated rent
Home value
$336,600
$306,000 - $370,000
$2,925/mo
Zestimate® history
Owner options
List your home for rent
$2,925/mo
Rent Zestimate®
Find your next renter with Zillow Rental Manager. Plus, with online applications, you can quickly screen prospective tenants – for free.
$2,925/mo
Rent Zestimate®
Refinance and save
$2,114/mo
Est. payment
Refinancing to a lower rate could help reduce your monthly payments and save thousands over the life of the loan.
$2,114/mo
Est. payment
Explore your selling options
Work with a Zillow partner agent
Leverage their expertise and Zillow's premium Showcase listings to get your home seen by more buyers.
Get startedList with your own agent
Get your home in front of millions of buyers by listing it on Zillow.
Learn how to do itSell it yourself
Take full control of how buyers see your home on Zillow by listing For Sale by Owner (FSBO).
List your homeWhat's special
Wood-burning fireplaceStylish backsplashLoads of natural lightStunning hardwood floorsModern patio doorBay windowPrimary suite
Zillow last checked:
Listing updated:
Listed by:
Lou Chirgott 410-913-6636,
Core Maryland Real Estate LLC,
Co-Listing Agent: Mary P Marks 410-952-8450,
Core Maryland Real Estate LLC
Bought with:
Chi Yan, 634895
Real Broker, LLC
Source: Bright MLS,MLS#: MDBC2112988
Facts & features
Interior
Bedrooms & bathrooms
- Bedrooms: 4
- Bathrooms: 3
- Full bathrooms: 2
- 1/2 bathrooms: 1
- Main level bathrooms: 1
Rooms
- Room types: Living Room, Dining Room, Primary Bedroom, Bedroom 2, Bedroom 3, Bedroom 4, Kitchen, Family Room, Bathroom 2, Primary Bathroom, Half Bath
Basement
- Area: 988
Heating
- Forced Air, Electric
Cooling
- Central Air, Electric
Appliances
- Included: Electric Water Heater
- Laundry: Laundry Chute
Features
- Attic, Breakfast Area, Family Room Off Kitchen, Formal/Separate Dining Room, Kitchen - Gourmet, Recessed Lighting, Upgraded Countertops, Other
- Flooring: Carpet, Wood
- Windows: Bay/Bow
- Basement: Interior Entry,Unfinished,Walk-Out Access
- Number of fireplaces: 1
- Fireplace features: Wood Burning
Interior area
- Total structure area: 2,990
- Total interior livable area: 2,002 sqft
- Finished area above ground: 2,002
- Finished area below ground: 0
Property
Parking
- Parking features: Assigned, On Street
- Has uncovered spaces: Yes
- Details: Assigned Parking
Accessibility
- Accessibility features: None
Features
- Levels: Two
- Stories: 2
- Pool features: None
- Has view: Yes
- View description: Trees/Woods
Lot
- Size: 2,600 Square Feet
- Features: Backs to Trees
Details
- Additional structures: Above Grade, Below Grade
- Parcel number: 04091700008861
- Zoning: X
- Special conditions: Standard
Construction
Type & style
- Home type: Townhouse
- Architectural style: Traditional
- Property subtype: Townhouse
Materials
- Aluminum Siding, Brick
- Foundation: Concrete Perimeter
Condition
- New construction: No
- Year built: 1977
Utilities & green energy
- Sewer: Public Sewer
- Water: Public
Community & HOA
Community
- Subdivision: Hunt Leigh
HOA
- Has HOA: Yes
- Services included: Common Area Maintenance, Maintenance Grounds, Water
- HOA fee: $70 monthly
Location
- Region: Towson
Financial & listing details
- Price per square foot: $164/sqft
- Tax assessed value: $306,600
- Annual tax amount: $3,595
- Date on market: 11/29/2024
- Listing agreement: Exclusive Right To Sell
- Ownership: Fee Simple
Price history
| Date | Event | Price |
|---|---|---|
| 1/9/2025 | Sold | $329,000+1.2%$164/sqft |
Source:  Bright MLS #MDBC2112988 Report a problem Bright MLS #MDBC2112988 Report a problem | ||
| 12/10/2024 | Pending sale | $325,000$162/sqft |
Source: Bright MLS #MDBC2112988 Report a problem | ||
| 11/29/2024 | Listed for sale | $325,000+44.4%$162/sqft |
Source: Bright MLS #MDBC2112988 Report a problem | ||
| 5/15/2013 | Sold | $225,000$112/sqft |
Source: Public Record Report a problem | ||
Public tax history
| Year | Property taxes | Tax assessment |
|---|---|---|
| 2025 | $5,078 +36.6% | $316,600 +3.3% |
| 2024 | $3,716 +3.4% | $306,600 +3.4% |
| 2023 | $3,595 +3.5% | $296,600 +3.5% |
| 2022 | $3,474 +2.5% | $286,600 +2.5% |
| 2021 | $3,388 +2.6% | $279,500 +2.6% |
| 2020 | $3,301 +2.7% | $272,400 +2.7% |
| 2019 | $3,215 | $265,300 |
| 2018 | $3,215 | $265,300 |
| 2017 | $3,215 -12.6% | $265,300 -1.3% |
| 2016 | $3,678 | $268,700 +5.7% |
| 2015 | $3,678 | $254,133 +6.1% |
| 2014 | $3,678 | $239,567 +6.5% |
| 2013 | -- | $225,000 -11.1% |
| 2012 | -- | $253,200 |
| 2011 | -- | $253,200 -0.9% |
| 2010 | -- | $255,540 +7.4% |
| 2009 | -- | $237,976 +8% |
| 2008 | -- | $220,413 +8.7% |
| 2007 | -- | $202,850 +11.8% |
| 2006 | -- | $181,486 +13.3% |
| 2005 | -- | $160,123 +15.4% |
| 2004 | -- | $138,760 +1.7% |
| 2003 | -- | $136,382 +1.8% |
| 2002 | -- | $134,006 +1.8% |
| 2001 | -- | $131,630 |
Find assessor info on the county website
Neighborhood: 21286
Nearby homes
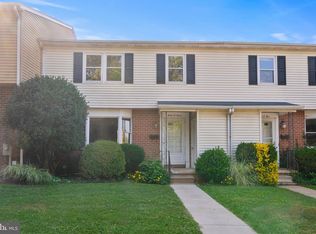
- $330,0004 bd4 ba2.9k sqft1207 Cowpens Ave, Towson, MD 21286Sold
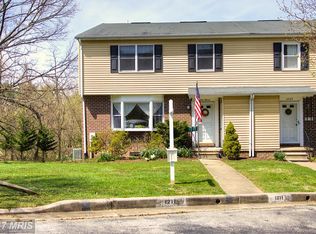
- $400,8004 bd3 ba2k sqft1211 Cowpens Ave, Baltimore, MD 21286Off Market
- $379,5004 bd3 ba2k sqft1205 Cowpens Ave, Towson, MD 21286Off Market
- $364,400-- bd2 ba2k sqft1203 Cowpens Ave, Towson, MD 21286Off Market
- $374,200-- bd2 ba2k sqft1215 Cowpens Ave, Baltimore, MD 21286Off Market
- $3,0004 bd4 ba2.7k sqft1201 Cowpens Ave, Towson, MD 21286For Rent
- $366,8003 bd3 ba2k sqft1217 Cowpens Ave, Towson, MD 21286Off Market
- $371,6003 bd2 ba2k sqft1219 Cowpens Ave, Towson, MD 21286Off Market
Nearby schools
GreatSchools rating
- 9/10Hampton Elementary SchoolGrades: K-5Distance: 2.1 mi
- 7/10Ridgely Middle SchoolGrades: 6-8Distance: 3.2 mi
- 4/10Loch Raven High SchoolGrades: 9-12Distance: 0.2 mi
Schools provided by the listing agent
- Elementary: Hampton
- Middle: Ridgely
- High: Loch Raven
- District: Baltimore County Public Schools
Source: Bright MLS. This data may not be complete. We recommend contacting the local school district to confirm school assignments for this home.
Get a cash offer in 3 minutes
Find out how much your home could sell for in as little as 3 minutes with a no-obligation cash offer.
Estimated market value
$336,600
Get a cash offer in 3 minutes
Find out how much your home could sell for in as little as 3 minutes with a no-obligation cash offer.
Estimated market value
$336,600
- Maryland
- Baltimore County
- Towson
- 21286
- 1209 Cowpens Ave
Nearby cities
Nearby neighborhoods
Nearby zip codes
Other Towson Topics
