Skip main navigation
Sold for $180,000
  • $180,000

    1209 Cromwell Hills Drive #1209, Cromwell, CT 06416

    2beds
    1,057sqft
    Condominium
    Built in 1973
    -- sqft lot
    $194,900 Zestimate®
    $170/sqft
    $1,966 Estimated rent

    Home value

    $194,900

    $179,000 - $212,000

    $1,966/mo

    Zestimate® history
    Loading
    Loading...

    Owner options

    List your home for rent

    $1,966/mo

    Rent Zestimate®

    Find your next renter with Zillow Rental Manager. Plus, with online applications, you can quickly screen prospective tenants – for free.

    Learn more

    $1,966/mo

    Rent Zestimate®

    Refinance and save

    $1,738/mo

    Est. payment

    Refinancing to a lower rate could help reduce your monthly payments and save thousands over the life of the loan.

    See today's rates

    $1,738/mo

    Est. payment

    Explore your selling options

    Work with a Zillow partner agent

    Leverage their expertise and Zillow's premium Showcase listings to get your home seen by more buyers.

    Get started

    List with your own agent

    Get your home in front of millions of buyers by listing it on Zillow.

    Learn how to do it

    Sell it yourself

    Take full control of how buyers see your home on Zillow by listing For Sale by Owner (FSBO).

    List your home

    What's special

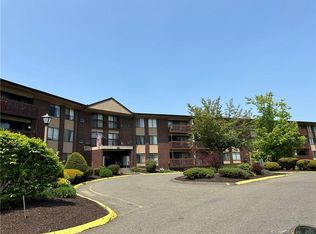
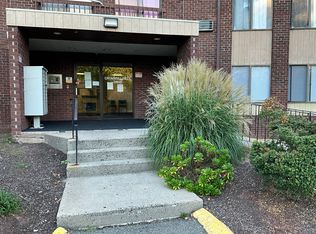
    Seize this rare opportunity! This bright and spacious 2 Bedroom, 1-1/2 Bath Ranch-style condo offers 1,037 sq. ft. of comfortable second-floor living, w/an additional benefit of covered garage parking. The spacious Master Bedroom features a walk-in closet and private half bath. The Kitchen w/newer laminate flooring flows into the hall, thanks to a redesigned layout, and includes a stylish breakfast counter with seating for two (stools included). The bright Living Room is generously-sized with large sliders to the covered deck, the perfect spot for morning coffee or evening relaxation! Both bathrooms are finished with marble-topped sinks and tiled floors. Appliances include an 18.2 cu. ft. refrigerator, Magic Chef built-in microwave, oven/range, and dishwasher. Stay cool with Energy Star, remote-controlled 12,000 BTU in-wall A/C units in both the Living Room and Master Bedroom. Ample closet space includes California-style closet organizers and separate storage closet down the hall. This condo also has gas heat AND, the condo fee covers the heat, sewer, and hot water for lots of savings. This complex also boasts an in-ground pool for all to enjoy! An individual security system is included ("as is" & subscription required). Comes with one deeded garage parking space and one additional deeded spot out front. This building features laundry on the same floor and right around the corner, and Kone-maintained elevators from garage level to the third floor. This could be your home!

    Zillow last checked:

    Listing updated:

    Listed by:

    Jeff Coleman 860-471-3470,

    Hagel & Assoc. Real Estate 860-635-8801

    Bought with:

    Denise A. Reale, REB.0751807

    CENTURY 21 AllPoints Realty

    Source: Smart MLS,MLS#: 24118977MLS Logo

    Facts & features

    Interior

    Bedrooms & bathrooms
    • Bedrooms: 2
    • Bathrooms: 2
    • Full bathrooms: 1
    • 1/2 bathrooms: 1
    Primary bedroom
    • Features: Half Bath, Walk-In Closet(s), Wall/Wall Carpet
    • Level: Main
    • Area: 216 Square Feet
    • Dimensions: 12 x 18
    Bedroom
    • Features: Wall/Wall Carpet
    • Level: Main
    • Area: 168 Square Feet
    • Dimensions: 12 x 14
    Dining room
    • Features: Ceiling Fan(s), Wall/Wall Carpet
    • Level: Main
    • Area: 140 Square Feet
    • Dimensions: 10 x 14
    Kitchen
    • Features: Vinyl Floor
    • Level: Main
    • Area: 90 Square Feet
    • Dimensions: 9 x 10
    Living room
    • Features: Sliders, Wall/Wall Carpet
    • Level: Main
    • Area: 196 Square Feet
    • Dimensions: 14 x 14
    Heating
    • Hot Water, Natural Gas
    Cooling
    • Wall Unit(s)
    Appliances
    • Included: Oven/Range, Microwave, Refrigerator, Dishwasher, Disposal, Water Heater
    • Laundry: Common Area
    Features
    • Open Floorplan
    • Basement: None
    • Attic: None
    • Has fireplace: No
    Interior area
    • Total structure area: 1,057
    • Total interior livable area: 1,057 sqft
    • Finished area above ground: 1,057

    Property

    Parking
    • Total spaces: 2
    • Parking features: Garage, Assigned
    • Garage spaces: 1
    Features
    • Stories: 1
    • Patio & porch: Covered
    • Has private pool: Yes
    • Pool features: In Ground
    Details
    • Parcel number: 2384420
    • Zoning: R-15

    Construction

    Type & style
    • Home type: Condo
    • Architectural style: Ranch
    • Property subtype: Condominium
    Materials
    • Brick
    Condition
    • New construction: No
    • Year built: 1973

    Utilities & green energy

    • Sewer: Public Sewer
    • Water: Public
    • Utilities for property: Cable Available

    Community & HOA

    Community
    • Features: Near Public Transport, Library, Medical Facilities, Park, Playground, Public Rec Facilities, Shopping/Mall, Tennis Court(s)
    HOA
    • Has HOA: Yes
    • Amenities included: Elevator(s), Guest Parking, Pool, Management
    • Services included: Maintenance Grounds, Snow Removal, Heat, Hot Water, Water, Sewer, Road Maintenance, Insurance
    • HOA fee: $456 monthly
    Location
    • Region: Cromwell

    Financial & listing details

    • Price per square foot: $170/sqft
    • Tax assessed value: $82,950
    • Annual tax amount: $2,554
    • Date on market: 8/14/2025

    Price history

    DateEventPrice
    12/1/2025Listing removed$1,800$2/sqft
    Source: Smart MLS #24126737 Report a problem
    11/17/2025Price change$1,800-2.7%$2/sqft
    Source: Smart MLS #24126737 Report a problem
    9/30/2025Listed for rent$1,850$2/sqft
    Source: Smart MLS #24126737 Report a problem
    8/29/2025Sold$180,000$170/sqft
    Source: Smart MLS #24118977 Report a problem
    8/15/2025Pending sale$180,000$170/sqft
    Source: Smart MLS #24118977 Report a problem
    8/14/2025Listed for sale$180,000+125.3%$170/sqft
    Source: Smart MLS #24118977 Report a problem
    7/11/2012Sold$79,900$76/sqft
    Source: Smart MLS #G606603 Report a problem

    Public tax history

    Tax history is unavailable.

    Neighborhood: 06416

    Nearby schools

    GreatSchools rating
    Schools provided by the listing agent
    • Elementary: Edna C. Stevens
    • Middle: Cromwell,Woodside
    • High: Cromwell

    Source: Smart MLS. This data may not be complete. We recommend contacting the local school district to confirm school assignments for this home.

    Get pre-qualified for a loan
    At Zillow Home Loans, we can pre-qualify you in as little as 5 minutes with no impact to your credit score.

    An equal housing lender. NMLS #10287.

    Sell for more on Zillow
    Get a Zillow Showcase℠ listing at no additional cost and you could sell for .
    $194,900
    2% more
    +$3,898
    With Zillow Showcase(estimated)
    $198,798