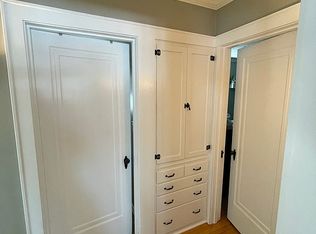
Discover comfort and convenience in this meticulously maintained ranch-style home nestled in the heart of Sault Ste. Marie. Featuring 2 spacious bedrooms and 1.5 baths, this beautifully landscaped property offers easy, one-level living ideal for first-time buyers, retirees, or anyone seeking a low-maintenance lifestyle. Step inside to find a warm, inviting layout that reflects true pride of ownership. Every corner of the home has been thoughtfully cared for, providing a move-in-ready experience. Outside, enjoy manicured gardens and lush green spaces perfect for relaxing or entertaining. Located just minutes from top-rated schools, shopping, and local amenities, this home blends neighborhood charm with modern-day convenience. Don't miss your chance to own this gem!
Sold
Price Unknown
1209 Davitt St, Sault Sainte Marie, MI 49783
2beds
1,420sqft
Single Family Residence
Built in 1960
-- sqft lot
$267,500 Zestimate®
$--/sqft
$2,039 Estimated rent
Home value
$267,500
Estimated sales range
Not available
$2,039/mo
Zestimate® history
Owner options
List your home for rent
$2,039/mo
Rent Zestimate®
Find your next renter with Zillow Rental Manager. Plus, with online applications, you can quickly screen prospective tenants – for free.
$2,039/mo
Rent Zestimate®
Refinance and save
Refinancing to a lower rate could help reduce your monthly payments and save thousands over the life of the loan.
Explore your selling options
Work with a Zillow partner agent
Leverage their expertise and Zillow's premium Showcase listings to get your home seen by more buyers.
Get startedList with your own agent
Get your home in front of millions of buyers by listing it on Zillow.
Learn how to do itSell it yourself
Take full control of how buyers see your home on Zillow by listing For Sale by Owner (FSBO).
List your homeWhat's special
Ranch-style homeBeautifully landscaped propertyManicured gardensOne-level livingLush green spacesWarm inviting layout
Zillow last checked:
Listing updated:
Listed by:
LeBro Team 906-259-3640,
CENTURY 21 Advantage Plus
Bought with:
BARBARA HAMPTON
Smith & Company Real Estate
Source: EUPBR,MLS#: 25-407
Facts & features
Interior
Bedrooms & bathrooms
- Bedrooms: 2
- Bathrooms: 2
- Full bathrooms: 1
- 1/2 bathrooms: 1
Bedroom 1
- Level: Main
- Area: 126 Square Feet
- Dimensions: 12 x 10.5
Bedroom 2
- Level: Main
- Area: 126 Square Feet
- Dimensions: 12 x 10.5
Half bathroom
- Level: Main
- Area: 24 Square Feet
- Dimensions: 4 x 6
Bathroom
- Level: Main
- Area: 80 Square Feet
- Dimensions: 10 x 8
Dining room
- Level: Main
- Area: 124 Square Feet
- Dimensions: 10 x 12.4
Other
- Level: Main
- Area: 55.25 Square Feet
- Dimensions: 3.25 x 17
Kitchen
- Level: Main
- Area: 214.5 Square Feet
- Dimensions: 16.5 x 13
Living room
- Level: Main
- Area: 360 Square Feet
- Dimensions: 15 x 24
Other
- Description: Enclosed Porch
- Level: Main
- Area: 17 Square Feet
- Dimensions: 3.4 x 5
Heating
- Forced Air, Natural Gas
Cooling
- Central Air
Appliances
- Included: Dishwasher, Dryer, Gas Range, Refrigerator, Washer
- Laundry: Main Level
Features
- Flooring: Hardwood, Tile
- Windows: Double Pane Windows
- Basement: Full
- Has fireplace: Yes
- Fireplace features: Family Room
Interior area
- Total structure area: 1,420
- Total interior livable area: 1,420 sqft
- Finished area above ground: 1,420
- Finished area below ground: 0
Property
Lot
- Features: Corner Lot
Details
- Parcel number: 05165600800
- Zoning: Residential
Construction
Type & style
- Home type: SingleFamily
- Architectural style: Ranch
- Property subtype: Single Family Residence
Materials
- Brick
- Roof: Asphalt
Condition
- Year built: 1960
Utilities & green energy
- Sewer: Public Sewer
- Water: Public
Community & HOA
Location
- Region: Sault Sainte Marie
Financial & listing details
- Tax assessed value: $235,400
- Annual tax amount: $3,647
- Date on market: 5/29/2025
- Listing terms: Cash,Conventional,FHA,USDA Loan
Price history
| Date | Event | Price |
|---|---|---|
| 8/1/2025 | Sold | --0 |
Source: EUPBR #25-407 Report a problem | ||
| 5/29/2025 | Listed for sale | $267,000+40.5%$188/sqft |
Source: EUPBR #25-407 Report a problem | ||
| 9/2/2016 | Sold | $190,000+19.5%$134/sqft |
Source: Public Record Report a problem | ||
| 3/18/2016 | Listed for sale | $159,000-6.5%$112/sqft |
Source: CENTURY 21 Advantage Plus #16-301 Report a problem | ||
| 12/7/2014 | Listing removed | $170,000$120/sqft |
Source: CENTURY 21 Advantage Plus #14-1281 Report a problem | ||
| 9/26/2014 | Listed for sale | $170,000$120/sqft |
Source: CENTURY 21 Advantage Plus #14-1281 Report a problem | ||
Public tax history
| Year | Property taxes | Tax assessment |
|---|---|---|
| 2025 | $3,611 | $117,700 +12.8% |
| 2024 | -- | $104,300 +17.6% |
| 2023 | -- | $88,700 +5.8% |
| 2022 | -- | $83,800 +10.3% |
| 2021 | -- | $76,000 -0.5% |
| 2020 | $3,766 +2% | $76,400 +8.5% |
| 2019 | $3,692 +14.3% | $70,400 -4.7% |
| 2018 | $3,232 +16.4% | $73,900 -2.6% |
| 2017 | $2,776 +17.9% | $75,900 +5.1% |
| 2016 | $2,354 +12.3% | $72,200 +5.7% |
| 2011 | $2,097 -9.6% | $68,300 -0.3% |
| 2010 | $2,318 | $68,500 |
Find assessor info on the county website
Neighborhood: 49783
Nearby homes
- $216,600-- bd-- ba-- sqft1212 Davitt St, Sault Sainte Marie, MI 49783Off Market
- $454,4004 bd4 ba3.2k sqft312 Emmett St, Sault Sainte Marie, MI 49783Off Market

- $--4 bd2 ba1.6k sqft323 Emmett St, Sault Sainte Marie, MI 49783Sold

- $214,7003 bd1 ba1.2k sqft1204 Davitt St, Sault Sainte Marie, MI 49783Off Market
- $324,800-- bd-- ba-- sqft1302 Park St, Sault Sainte Marie, MI 49783Off Market
- $328,600-- bd-- ba-- sqft1010 Parnell Ave, Sault Sainte Marie, MI 49783Off Market
- $257,6003 bd3 ba2k sqft1002 Parnell Ave, Sault Sainte Marie, MI 49783Off Market
- $419,4005 bd5 ba3.8k sqft1021 Parnell Ave, Sault Sainte Marie, MI 49783Off Market
Nearby schools
GreatSchools rating
- NAWashington Elementary SchoolGrades: K-1Distance: 0.2 mi
- 7/10Sault Area Middle SchoolGrades: 5-10Distance: 0.8 mi
- 5/10Sault Area High SchoolGrades: 8-12Distance: 1 mi
- Michigan
- Chippewa County
- Sault Sainte Marie
- 49783
- 1209 Davitt St
Nearby cities
Nearby zip codes
Other Sault Sainte Marie Topics
- Apartments for Rent in 49783
- Houses for Sale in 49783
- Houses for Rent in 49783
- 49783 Real Estate
- Sault Sainte Marie Condos
- Houses for Sale in Sault Sainte Marie
- Newest Listings in Sault Sainte Marie
- Sault Sainte Marie Home Values
- Sault Sainte Marie Real Estate Agents
- Sault Sainte Marie Refinance
- Sault Sainte Marie Mortgage Rates
