Welcome to this stunning custom 3-bedroom, 2.1-bathroom home with a media room and study, perfectly situated on over half an acre! Thoughtfully designed and upgraded from top to bottom, this property blends modern luxury with comfortable everyday living. From the moment you walk in, you’ll be greeted by beautiful wood-look tile flooring that flows seamlessly throughout the home, setting the stage for a warm atmosphere. Off the entry, sliding barn doors open to a versatile flex space—ideal for a private home office, formal dining room, or even a 4th bedroom depending on your needs. The open-concept living area is a true showpiece, featuring a gas fireplace surrounded by built-in cabinets and shelving, a recessed ceiling with striking wood beams, and large windows overlooking the backyard oasis. Step outside to your covered back porch with its own fireplace, where you can relax year-round and take in views of the sparkling inground pool and attached spa—perfect for entertaining family and friends. The chef’s kitchen is sure to impress, boasting a large counter-height island with breakfast bar seating, a farmhouse sink, gas cooktop with pot filler, stainless steel appliances including built-in oven and microwave, and generous granite countertops with plenty of workspace. A walk-in pantry provides even more storage for the home chef. Your spacious master retreat is designed for relaxation, highlighted by barn doors leading into a spa-like en suite bath. Enjoy a standalone soaking tub, a walk-in shower with bench seating, separate granite vanities, and a huge walk-in closet complete with custom shelving and built-in drawers. The split-bedroom floorplan ensures privacy, with secondary bedrooms connected by a convenient Jack & Jill bath. Set in a peaceful location with a rural feel, this home still offers quick access to major highways, shopping, dining, and entertainment, giving you the best of both worlds—quiet living with city conveniences close by.
Sold
Price Unknown
1209 Denton Creek Dr, Justin, TX 76247
4beds
3,096sqft
Farm, Single Family Residence
Built in 2019
0.59 Acres Lot
$744,800 Zestimate®
$--/sqft
$3,764 Estimated rent
Home value
$744,800
$700,000 - $789,000
$3,764/mo
Zestimate® history
Owner options
List your home for rent
$3,764/mo
Rent Zestimate®
Find your next renter with Zillow Rental Manager. Plus, with online applications, you can quickly screen prospective tenants – for free.
$3,764/mo
Rent Zestimate®
Refinance and save
$395/mo
Est. payment
Refinancing to a lower rate could help reduce your monthly payments and save thousands over the life of the loan.
$395/mo
Est. payment
Explore your selling options
Work with a Zillow partner agent
Leverage their expertise and Zillow's premium Showcase listings to get your home seen by more buyers.
Get startedList with your own agent
Get your home in front of millions of buyers by listing it on Zillow.
Learn how to do itSell it yourself
Take full control of how buyers see your home on Zillow by listing For Sale by Owner (FSBO).
List your homeWhat's special
Gas fireplaceStainless steel appliancesWood-look tile flooringGenerous granite countertopsSeparate granite vanitiesSpacious master retreatSliding barn doors
Zillow last checked:
Listing updated:
Listed by:
Lisa Dyer 0706099 817-798-9118,
Contre Management, LLC 817-798-9118
Bought with:
Jessica Corbell
eXp Realty, LLC
Source: NTREIS,MLS#: 21042401
Facts & features
Interior
Bedrooms & bathrooms
- Bedrooms: 4
- Bathrooms: 3
- Full bathrooms: 2
- 1/2 bathrooms: 1
Primary bedroom
- Features: Closet Cabinetry, Dual Sinks, En Suite Bathroom, Garden Tub/Roman Tub, Separate Shower, Walk-In Closet(s)
- Level: First
- Dimensions: 17 x 15
Bedroom
- Features: Ceiling Fan(s), Split Bedrooms
- Level: First
- Dimensions: 12 x 12
Bedroom
- Level: First
- Dimensions: 1 x 1
Bedroom
- Features: Ceiling Fan(s), Split Bedrooms
- Level: First
- Dimensions: 12 x 12
Primary bathroom
- Features: Built-in Features, Double Vanity, En Suite Bathroom, Granite Counters, Garden Tub/Roman Tub, Separate Shower
- Level: First
- Dimensions: 12 x 13
Breakfast room nook
- Level: First
- Dimensions: 1 x 1
Dining room
- Level: First
- Dimensions: 13 x 10
Other
- Features: Built-in Features, Jack and Jill Bath
- Level: First
- Dimensions: 17 x 6
Half bath
- Level: First
- Dimensions: 5 x 5
Kitchen
- Features: Built-in Features, Granite Counters, Kitchen Island, Pantry, Pot Filler, Walk-In Pantry
- Level: First
- Dimensions: 19 x 14
Living room
- Features: Built-in Features, Fireplace
- Level: First
- Dimensions: 21 x 19
Media room
- Level: First
- Dimensions: 18 x 17
Mud room
- Features: Built-in Features
- Level: First
- Dimensions: 1 x 1
Utility room
- Features: Built-in Features, Utility Room, Utility Sink
- Level: First
- Dimensions: 11 x 6
Heating
- Central, Electric, Fireplace(s), Propane
Cooling
- Central Air, Ceiling Fan(s), Electric
Appliances
- Included: Dishwasher, Electric Water Heater, Gas Cooktop, Disposal, Microwave, Vented Exhaust Fan
- Laundry: Washer Hookup, Gas Dryer Hookup, Laundry in Utility Room
Features
- Decorative/Designer Lighting Fixtures, Granite Counters, High Speed Internet, Kitchen Island, Open Floorplan, Pantry, Cable TV, Walk-In Closet(s)
- Flooring: Carpet, Tile
- Has basement: No
- Number of fireplaces: 2
- Fireplace features: Living Room, Propane, Wood Burning
Interior area
- Total interior livable area: 3,096 sqft
Property
Parking
- Total spaces: 3
- Parking features: Concrete, Door-Multi, Door-Single, Driveway, Epoxy Flooring, Garage, Garage Door Opener, Oversized, Garage Faces Side
- Attached garage spaces: 3
- Has uncovered spaces: Yes
Features
- Levels: One
- Stories: 1
- Patio & porch: Rear Porch, Front Porch, Patio, Covered
- Exterior features: Outdoor Living Area, Rain Gutters
- Pool features: Gunite, In Ground, Outdoor Pool, Pool
- Fencing: Back Yard,Fenced,Pipe
Lot
- Size: 0.59 Acres
- Features: Back Yard, Greenbelt, Interior Lot, Lawn, Landscaped, Level, Subdivision
Details
- Parcel number: R730974
- Other equipment: Home Theater
Construction
Type & style
- Home type: SingleFamily
- Architectural style: Farmhouse,Modern,Detached
- Property subtype: Farm, Single Family Residence
Materials
- Board & Batten Siding, Brick
- Foundation: Slab
- Roof: Composition
Condition
- Year built: 2019
Utilities & green energy
- Sewer: Aerobic Septic
- Water: Public
- Utilities for property: Electricity Connected, Phone Available, Septic Available, Underground Utilities, Water Available, Cable Available
Community & HOA
Community
- Security: Fire Alarm, Smoke Detector(s)
- Subdivision: Legacy Ranch - Ph 1
HOA
- Has HOA: Yes
- Services included: All Facilities, Association Management, Maintenance Grounds
- HOA fee: $395 annually
- HOA name: Legacy Ranch Homeowners Association
- HOA phone: 940-497-7328
Location
- Region: Justin
Financial & listing details
- Tax assessed value: $689,871
- Annual tax amount: $12,626
- Date on market: 9/4/2025
- Cumulative days on market: 26 days
- Listing terms: Cash,Conventional,FHA,VA Loan
- Exclusions: Living Room Television, All Refrigerators, Washer, Dryer
- Electric utility on property: Yes
Price history
| Date | Event | Price |
|---|---|---|
| 11/14/2025 | Sold | -- |
Source: NTREIS #21042401 Report a problem | ||
| 10/6/2025 | Pending sale | $781,900$253/sqft |
Source: NTREIS #21042401 Report a problem | ||
| 9/30/2025 | Contingent | $781,900$253/sqft |
Source: NTREIS #21042401 Report a problem | ||
| 9/4/2025 | Listed for sale | $781,900+27.1%$253/sqft |
Source: NTREIS #21042401 Report a problem | ||
| 6/15/2022 | Sold | -- |
Source: NTREIS #20059136 Report a problem | ||
| 6/1/2022 | Pending sale | $615,000$199/sqft |
Source: NTREIS #20059136 Report a problem | ||
| 5/24/2022 | Contingent | $615,000$199/sqft |
Source: NTREIS #20059136 Report a problem | ||
| 5/19/2022 | Listed for sale | $615,000$199/sqft |
Source: NTREIS #20059136 Report a problem | ||
Public tax history
| Year | Property taxes | Tax assessment |
|---|---|---|
| 2025 | -- | $689,871 +4.1% |
| 2024 | -- | $662,453 -0.9% |
| 2023 | -- | $668,713 +26.2% |
| 2022 | $10,730 +5.8% | $530,042 +10% |
| 2021 | $10,146 +78.6% | $481,856 +87.5% |
| 2020 | $5,682 +262.5% | $256,950 +276.3% |
| 2019 | $1,567 | $68,281 |
Find assessor info on the county website
Neighborhood: 76247
Nearby homes
- $594,7004 bd3 ba2.5k sqft1213 Denton Creek Dr, Justin, TX 76247Off Market
- $--3 bd3 ba3.1k sqft1205 Denton Creek Dr, Justin, TX 76247Sold
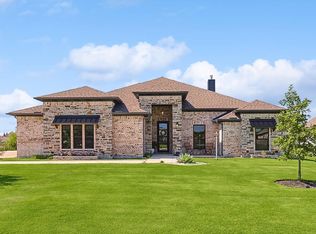
- $576,7004 bd2 ba2.2k sqft1217 Denton Creek Dr, Justin, TX 76247Off Market
- $642,3004 bd3 ba2.5k sqft1201 Denton Creek Dr, Justin, TX 76247Off Market
- $509,6004 bd3 ba2.2k sqft1210 Denton Creek Dr, Justin, TX 76247Off Market
- $536,400-- bd-- ba2.5k sqft1302 Oliver Creek Ln, Justin, TX 76247Off Market
- $--5 bd3 ba2.7k sqft1214 Denton Creek Dr, Justin, TX 76247Sold
- $500,0004 bd3 ba2.5k sqft1221 Denton Creek Dr, Justin, TX 76247Off Market
Nearby schools
GreatSchools rating
- 5/10Justin Elementary SchoolGrades: PK-5Distance: 0.9 mi
- 7/10Gene Pike Middle SchoolGrades: 6-8Distance: 2.9 mi
- 5/10Northwest High SchoolGrades: 9-12Distance: 2.8 mi
Schools provided by the listing agent
- Elementary: Justin
- Middle: Pike
- High: Northwest
- District: Northwest ISD
Source: NTREIS. This data may not be complete. We recommend contacting the local school district to confirm school assignments for this home.
Get a cash offer in 3 minutes
Find out how much your home could sell for in as little as 3 minutes with a no-obligation cash offer.
Estimated market value
$744,800
Get a cash offer in 3 minutes
Find out how much your home could sell for in as little as 3 minutes with a no-obligation cash offer.
Estimated market value
$744,800
- Texas
- Denton County
- Justin
- 76247
- 1209 Denton Creek Dr
Nearby cities
Nearby neighborhoods
Nearby zip codes
Other Justin Topics
