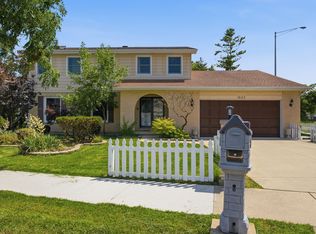
Absolutely exceptional and truly one of a kind! This stunning, extensively renovated home offers approximately 2,600 sq ft of living space including a beautifully finished basement, showcasing impeccable craftsmanship, thoughtful design, and premium finishes throughout. A substantial addition completed approximately 10 years ago transformed the home, meaning nearly everything was updated at that time-including the roof, reflective energy-efficient windows, dual HVAC and central A/C systems, water heater, sump pump, appliances, and much more. The heart of the home is an incredible open-concept kitchen designed for both everyday living and entertaining, featuring a massive center island, stainless steel appliances, built-in cooktop and oven, wine refrigerator, and seamless flow into the dining and living areas. The spacious living room is filled with natural light from a beautiful, bay window and features an elegant electric fireplace with a granite surround. The finished lower-level family room showcases a beautiful custom decorative paint finish, adding warmth, style, and character. The spectacular 600-square-foot primary suite addition is a true private retreat, offering generous space, a luxurious spa-inspired bathroom with heated floors, and an oversized walk-in closet. All three full bathrooms feature heated floors, bringing everyday comfort and luxury. Additional premium features include: European custom window blinds, a Nest smart thermostat, exceptional insulation throughout the walls, ceilings, and attic for remarkable energy efficiency and impressively low utility bills, a finished basement, and two crawl spaces providing an incredible amount of storage. Built-in ceiling speakers are installed throughout the master bedroom, primary bathroom, kitchen, living room, and basement, providing a seamless whole-home audio experience. Enjoy peaceful mornings on the charming covered front porch overlooking the beautifully landscaped front yard, or entertain with ease on the expansive rear deck overlooking the private backyard. Every inch of this home reflects true pride of ownership and meticulous attention to detail. Built with quality, comfort, and efficiency in mind, this remarkable home combines luxurious finishes with practical upgrades rarely found in today's market. From the moment you walk through the front door, you'll appreciate the exceptional craftsmanship, thoughtful design, and inviting atmosphere. This is more than just a home-it's a place you'll never want to leave. Located on cul-de-sac and so easy access to highway, mall, hospital and grocery shopping. Home is a split level with 4 different levels of living space.
Contingent
$750,000
1209 Diane Ln, Elk Grove Village, IL 60007
4beds
2,624sqft
:
Get pre-qualified$5,593/mo
Single Family Residence
Built in 1987
9,452 Square Feet Lot
$756,900 Zestimate®
$286/sqft
$-- HOA
What's special
- 19 days |
- 1,572 |
- 61 |
Likely to sell faster than
Zillow last checked:
Listing updated:
Listed by:
Kinga Korpacz, ABR,BPOR,CRS,e-PRO,GRI,RSPS,SFR,SRS (773)250-7410,
Exit Realty Redefined
Source: MRED as distributed by MLS GRID,MLS#: 12695224
Facts & features
Interior
Bedrooms & bathrooms
- Bedrooms: 4
- Bathrooms: 3
- Full bathrooms: 3
Rooms
- Room types: Family Room, Deck
Primary bedroom
- Features: Flooring (Hardwood), Window Treatments (Blinds), Bathroom (Full, Double Sink, Tub & Separate Shwr)
- Level: Third
- Area: 323 Square Feet
- Dimensions: 19X17
Bedroom 2
- Features: Flooring (Hardwood), Window Treatments (Blinds)
- Level: Second
- Area: 154 Square Feet
- Dimensions: 14X11
Bedroom 3
- Features: Flooring (Hardwood), Window Treatments (Blinds)
- Level: Second
- Area: 120 Square Feet
- Dimensions: 12X10
Bedroom 4
- Features: Flooring (Hardwood)
- Level: Second
- Area: 108 Square Feet
- Dimensions: 12X9
Deck
- Features: Flooring (Simulated Wood)
- Level: Main
- Area: 240 Square Feet
- Dimensions: 20X12
Dining room
- Features: Flooring (Hardwood), Window Treatments (Blinds)
- Level: Main
- Area: 99 Square Feet
- Dimensions: 11X9
Family room
- Features: Flooring (Hardwood), Window Treatments (Blinds)
- Level: Main
- Area: 182 Square Feet
- Dimensions: 14X13
Other
- Features: Flooring (Luxury Vinyl)
- Level: Basement
- Area: 350 Square Feet
- Dimensions: 25X14
Kitchen
- Features: Kitchen (Island), Flooring (Hardwood), Window Treatments (Blinds)
- Level: Main
- Area: 220 Square Feet
- Dimensions: 20X11
Laundry
- Features: Flooring (Luxury Vinyl)
- Level: Basement
- Area: 81 Square Feet
- Dimensions: 9X9
Living room
- Features: Flooring (Hardwood), Window Treatments (Blinds)
- Level: Main
- Area: 418 Square Feet
- Dimensions: 22X19
Heating
- Natural Gas, Forced Air
Cooling
- Central Air
Appliances
- Included: Range, Microwave, Dishwasher, Refrigerator
- Laundry: In Unit
Features
- Cathedral Ceiling(s), 1st Floor Full Bath, Walk-In Closet(s), Open Floorplan, Quartz Counters
- Flooring: Hardwood, Laminate
- Windows: Skylight(s), Drapes
- Basement: Partially Finished,Partial
- Number of fireplaces: 1
- Fireplace features: Electric, Living Room
Interior area
- Total structure area: 2,624
- Total interior livable area: 2,624 sqft
- Finished area below ground: 430
Video & virtual tour
Property
Parking
- Total spaces: 2
- Parking features: Concrete, Garage Door Opener, Yes, Garage Owned, Attached, Garage
- Attached garage spaces: 2
- Has uncovered spaces: Yes
Accessibility
- Accessibility features: No Disability Access
Features
- Levels: Tri-Level
- Stories: 2
- Patio & porch: Deck
- Fencing: Fenced
Lot
- Size: 9,452 Square Feet
- Features: Cul-De-Sac
Details
- Additional structures: Shed(s)
- Parcel number: 07362170210000
- Special conditions: None
- Other equipment: Ceiling Fan(s), Sump Pump
Construction
Type & style
- Home type: SingleFamily
- Property subtype: Single Family Residence
Materials
- Vinyl Siding
- Foundation: Concrete Perimeter
- Roof: Asphalt
Condition
- New construction: No
- Year built: 1987
- Major remodel year: 2016
Utilities & green energy
- Electric: Circuit Breakers
- Sewer: Public Sewer
- Water: Public
Community & HOA
Community
- Security: Carbon Monoxide Detector(s)
HOA
- Services included: None
Location
- Region: Elk Grove Village
Financial & listing details
- Price per square foot: $286/sqft
- Tax assessed value: $410,000
- Annual tax amount: $11,520
- Date on market: 7/4/2026
- Ownership: Fee Simple
Estimated market value
$756,900
$719,000 - $795,000
$3,793/mo
Price history
| Date | Event | Price |
|---|---|---|
| 7/7/2026 | Listing removed | $750,000$286/sqft |
Source: EXIT Realty broker feed #12695224 Report a problem | ||
| 7/4/2026 | Listed for sale | $750,000+251.3%$286/sqft |
Source:  MRED as distributed by MLS GRID #12695224 Report a problem MRED as distributed by MLS GRID #12695224 Report a problem | ||
| 4/10/2015 | Sold | $213,500$81/sqft |
Source: Public Record Report a problem | ||
| 10/31/2014 | Sold | $213,500-14.6%$81/sqft |
Source: MRED as distributed by MLS GRID #08694398 Report a problem | ||
| 8/2/2014 | Price change | $249,900-7.4%$95/sqft |
Source: Coldwell Banker Residential Brokerage - Park Ridge #08625811 Report a problem | ||
| 7/7/2014 | Price change | $270,000-10%$103/sqft |
Source: Coldwell Banker Residential Brokerage - Park Ridge #08625811 Report a problem | ||
| 6/5/2014 | Price change | $300,000-14.3%$114/sqft |
Source: Coldwell Banker Residential Brokerage - Park Ridge #08625811 Report a problem | ||
| 5/28/2014 | Listed for sale | $349,900+99.9%$133/sqft |
Source: Coldwell Banker Residential Brokerage - Park Ridge #08625811 Report a problem | ||
| 3/23/2011 | Sold | $175,000-62%$67/sqft |
Source: Public Record Report a problem | ||
| 8/19/2008 | Listing removed | $460,000$175/sqft |
Source: Owner Report a problem | ||
| 3/16/2007 | Price change | $460,000+12.2%$175/sqft |
Source: Owner Report a problem | ||
| 1/7/2007 | Listed for sale | $410,000+51.6%$156/sqft |
Source: Owner Report a problem | ||
| 2/2/2004 | Sold | $270,500+20.2%$103/sqft |
Source: Public Record Report a problem | ||
| 8/15/2003 | Sold | $225,000$86/sqft |
Source: Public Record Report a problem | ||
Public tax history
| Year | Property taxes | Tax assessment |
|---|---|---|
| 2024 | -- | $41,000 +0% |
| 2023 | $10,947 +3.1% | $40,999 |
| 2022 | $10,613 +44.5% | $40,999 +55.2% |
| 2021 | $7,347 -4.6% | $26,418 -5.5% |
| 2020 | $7,705 -18.3% | $27,949 -17.2% |
| 2019 | $9,427 +8.3% | $33,762 +21.1% |
| 2018 | $8,706 -12.8% | $27,870 -13.7% |
| 2017 | $9,981 +10.9% | $32,302 +3.4% |
| 2016 | $9,000 +17.5% | $31,226 +26.4% |
| 2015 | $7,657 +13.1% | $24,705 |
| 2014 | $6,770 +2.9% | $24,705 |
| 2013 | $6,578 -14.1% | $24,705 -19.2% |
| 2012 | $7,658 +3.6% | $30,569 |
| 2011 | $7,393 +8.3% | $30,569 |
| 2010 | $6,829 -0.9% | $30,569 -13.8% |
| 2009 | $6,890 +20.6% | $35,481 -4% |
| 2008 | $5,711 +14.4% | $36,961 |
| 2007 | $4,992 -5.3% | $36,961 +31% |
| 2006 | $5,270 +8.9% | $28,206 |
| 2005 | $4,838 +4.9% | $28,206 |
| 2004 | $4,611 -6.6% | $28,206 +18.5% |
| 2003 | $4,936 +14.1% | $23,809 |
| 2002 | $4,326 +19.6% | $23,809 |
| 2001 | $3,617 +1.4% | $23,809 +22.7% |
| 2000 | $3,565 +1.3% | $19,407 |
| 1999 | $3,519 | $19,407 |
Find assessor info on the county website
Monthly payment
Est. payment
Payment breakdown
Explore the cost of this home by adjusting the details. Changes won't be saved.Climate risks
Neighborhood: 60007
Nearby schools
GreatSchools rating
- 8/10Adolph Link Elementary SchoolGrades: K-6Distance: 0.4 mi
- 9/10Margaret Mead Junior High SchoolGrades: 7-8Distance: 1.2 mi
- 10/10J B Conant High SchoolGrades: 9-12Distance: 2.8 mi
Schools provided by the listing agent
- Elementary: Adolph Link Elementary School
- Middle: Margaret Mead Junior High School
- High: J B Conant High School
- District: 54
Source: MRED as distributed by MLS GRID. This data may not be complete. We recommend contacting the local school district to confirm school assignments for this home.
- $524,2004 bd3 ba1.9k sqft1211 Diane Ln, Elk Grove Village, IL 60007Off Market
- $565,9003 bd2 ba1.9k sqft1208 Diane Ln, Elk Grove Village, IL 60007Off Market
- $519,6003 bd2 ba1.9k sqft1215 Diane Ln, Elk Grove Village, IL 60007Off Market
- $300,0003 bd2 ba1.5k sqft1210 Diane Ln, Elk Grove Village, IL 60007Sold
- $507,5003 bd1 ba1.5k sqft1221 Diane Ln, Elk Grove Village, IL 60007Off Market
- $445,8003 bd1 ba1.5k sqft1214 Diane Ln, Elk Grove Village, IL 60007Off Market
- $461,5003 bd2 ba1.5k sqft1220 Diane Ln, Elk Grove Village, IL 60007Off Market
- $508,7003 bd3 ba1.8k sqft1225 Diane Ln, Elk Grove Village, IL 60007Off Market
A local agent can set up tours, give advice and negotiate with sellers.
A local lender can help you make sure your offer is ready when you are.
Similar homes
- $699,0004 bd4 ba2.2k sqft606 Country Club Dr, Itasca, IL 60143Active
 MLS ID #12661129, Rob Morrison, SFR, Coldwell Banker Realty. MRED as distributed by MLS GRID
 - $649,9904 bd3 ba2.5k sqft1623 W Bray Ct, Arlington Heights, IL 60005Active
 MLS ID #12692132, Diana Matichyn, Coldwell Banker Realty. MRED as distributed by MLS GRID
 - $784,5005 bd5 ba3.1k sqft2019 E Avon Ln, Arlington Heights, IL 60004Active
 MLS ID #12708738, Sarah Leonard, E-PRO, Legacy Properties, A Sarah Leonard Company, LLC. MRED as distributed by MLS GRID
 - $799,0004 bd3 ba2.5k sqft1533 N Belmont Ave, Arlington Heights, IL 60004Active
 MLS ID #12705856, Susan Duchek, CSC, Picket Fence Realty. MRED as distributed by MLS GRID
 - $899,0005 bd3 ba1.9k sqft617 S Glendale Ln, Mount Prospect, IL 60056NewMLS ID #12712045, Laura Rodriguez, Realty of America, LLC. MRED as distributed by MLS GRID
- $649,9004 bd3 ba2k sqft1645 Webster Ln, Des Plaines, IL 60018ActiveMLS ID #12685368, Lucy Hower, Hometown Real Estate Group LLC. MRED as distributed by MLS GRID
- $749,4044 bd5 ba3k sqft2937 N 74th Ct, Elmwood Park, IL 60707ActiveMLS ID #12703829, Theresa Hannah, CSC, HomeSmart Connect LLC. MRED as distributed by MLS GRID
- $889,0005 bd3 ba3.1k sqft24 W Berkley Dr, Arlington Heights, IL 60004NewMLS ID #12711218, Alina Sodel, Charles Rutenberg Realty of IL. MRED as distributed by MLS GRID
- $850,0004 bd3 ba2.8k sqft504 Lois Ct, Mount Prospect, IL 60056ActiveMLS ID #12686673, Kimberly Broznowski Powers, @properties Christie's International Real Estate. MRED as distributed by MLS GRID
- $630,0004 bd4 ba2.5k sqft1780 W Jo Ann Ln, Addison, IL 60101Price ChangeMLS ID #12687285, Angelos Goudis, Fulton Grace Realty. MRED as distributed by MLS GRID
- $780,0003 bd4 ba2.5k sqft1 Birch Lakes Dr, Hawthorn Woods, IL 60047Price ChangeMLS ID #12696373, Linda Anderson, @properties Christie's International Real Estate. MRED as distributed by MLS GRID
- $749,9005 bd3 ba3.1k sqft433 S Euclid Ave, Villa Park, IL 60181ActiveMLS ID #12664859, Sheila Zisk, HomeSmart Connect LLC. MRED as distributed by MLS GRID
- $749,0005 bd3 ba2.7k sqft4842 W Warwick Ave, Chicago, IL 60641NewMLS ID #12709425, Conrad Sienkiewicz, Core Realty & Investments Inc.. MRED as distributed by MLS GRID
- $798,9004 bd4 ba1.9k sqft116 N Pine Ave, Arlington Heights, IL 60004ActiveMLS ID #12689762, Jason Wagner, Greystone Realty. MRED as distributed by MLS GRID
- $775,0004 bd3 ba2.1k sqft515 S Oak Park Ave, Oak Park, IL 60304NewMLS ID #12690434, Laura Maychruk, Laura Maychruk Real Estate. MRED as distributed by MLS GRID
- $699,9003 bd2 ba1.6k sqft404 S See Gwun Ave, Mount Prospect, IL 60056NewMLS ID #12713688, Mary O'Malley, CNC,CSC,SRES,SRS, @properties Christie's International Real Estate. MRED as distributed by MLS GRID
- $720,0004 bd3 ba3k sqft917 Royal Blackheath Ct, Naperville, IL 60563ActiveMLS ID #12674023, Kim Preusch, CSC, @properties Christies International Real Estate. MRED as distributed by MLS GRID
- $699,0003 bd3 ba2.4k sqft36W186 River Grange Rd, St Charles, IL 60175ActiveMLS ID #12705742, Joyce Fedele, @properties Christie's International Real Estate. MRED as distributed by MLS GRID
- $735,0004 bd3 ba3k sqft1225 Crain St, Park Ridge, IL 60068ActiveMLS ID #12613223, Kathleen Jeske, Impero Properties. MRED as distributed by MLS GRID
- $749,0004 bd4 ba3.1k sqft1524 Oswego Rd, Naperville, IL 60540Price ChangeMLS ID #12700028, Omar Azam, Berkshire Hathaway HomeServices Starck Real Estate. MRED as distributed by MLS GRID
