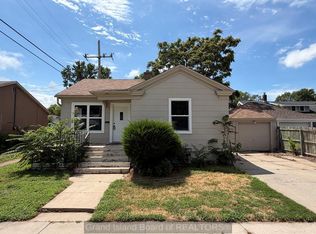
Charming bungalow in a low-traffic neighborhood. Home features two bedrooms and one bathroom. The detached tandem two-car garage provides ample parking and storage. Backyard pergola for relaxing and entertaining. Great for first-time homebuyers, downsizing, or investment opportunity.
For sale
Price cut: $7K (10/17)
$160,000
1209 E 9th St, Grand Island, NE 68801
2beds
1,024sqft
Single Family Residence
Built in 1928
8,712 Square Feet Lot
$-- Zestimate®
$156/sqft
$-- HOA
What's special
Ample parking and storageDetached tandem two-car garageTwo bedroomsOne bathroom
- 103 days
- 364
- 26
Zillow last checked:
Listing updated:
Listed by:
Veronica Dunagan,
Berkshire Hathaway HomeServices Da-Ly Realty
Source: Grand Island BOR,MLS#: 20262805
Facts & features
Interior
Bedrooms & bathrooms
- Bedrooms: 2
- Bathrooms: 1
- 3/4 bathrooms: 1
- Main level bathrooms: 3
- Main level bedrooms: 2
Primary bedroom
- Level: Main
- Area: 132
- Dimensions: 12 x 11
Bedroom 2
- Level: Main
- Area: 132
- Dimensions: 12 x 11
Dining room
- Features: Formal
- Level: Main
- Area: 182
- Dimensions: 14 x 13
Family room
- Features: Laminate
Kitchen
- Features: Gas Range, Refrigerator
- Level: Main
- Area: 130.17
- Dimensions: 11 x 11.83
Living room
- Features: Laminate
- Level: Main
- Area: 182
- Dimensions: 13 x 14
Heating
- Gas Forced Air
Cooling
- Central Air
Appliances
- Included: Gas Range, Refrigerator, Gas Water Heater
- Laundry: Main Level, Off Kitchen
Features
- Mud Room, Enclosed Porch
- Windows: Partial Window Coverings
- Basement: Crawl Space,None
- Has fireplace: No
- Fireplace features: None
Interior area
- Total structure area: 2,048
- Total interior livable area: 1,024 sqft
- Finished area above ground: 1,024
- Finished area below ground: 0
Video & virtual tour
Property
Parking
- Total spaces: 2
- Parking features: 2 Car, Detached, Tandem
- Garage spaces: 2
Features
- Fencing: Chain Link
Lot
- Size: 8,712 Square Feet
- Dimensions: 132 x 66
- Features: Established Yard
Details
- Additional structures: Shed(s)
- Parcel number: 400059032
Construction
Type & style
- Home type: SingleFamily
- Architectural style: Bungalow
- Property subtype: Single Family Residence
Materials
- Frame, Vinyl Siding
- Roof: Composition
Condition
- Year built: 1928
Utilities & green energy
- Water: Well
- Utilities for property: Sewer Connected, Natural Gas Connected, Electricity Connected
Community & HOA
Community
- Security: Smoke Detector(s), Carbon Monoxide Detector(s)
- Subdivision: Lambert's (John W) Add
Location
- Region: Grand Island
Financial & listing details
- Price per square foot: $156/sqft
- Tax assessed value: $107,502
- Annual tax amount: $1,490
- Date on market: 7/28/2026
Estimated market value
Not available
Estimated sales range
Not available
Not available
Price history
| Date | Event | Price |
|---|---|---|
| 10/17/2026 | Price change | $160,000-4.2%$156/sqft |
Source:  Grand Island BOR #20262805 Report a problem | ||
| 8/18/2026 | Price change | $167,000-4.6%$163/sqft |
Source: Grand Island BOR #20262805 Report a problem | ||
| 7/28/2026 | Price change | $175,000-2.8%$171/sqft |
Source: Grand Island BOR #20262805 Report a problem | ||
| 7/10/2026 | Listed for sale | $180,000+89.5%$176/sqft |
Source: Owner Report a problem | ||
| 10/19/2021 | Sold | $95,000$93/sqft |
Source: Public Record Report a problem | ||
Public tax history
| Year | Property taxes | Tax assessment |
|---|---|---|
| 2025 | $1,490 +2.9% | $107,502 +9.8% |
| 2024 | $1,449 -9.2% | $97,898 +11.5% |
| 2023 | $1,595 -1.1% | $87,794 +9.4% |
| 2022 | $1,613 +21.7% | $80,246 +23.5% |
| 2021 | $1,325 | $64,952 |
Find assessor info on the county website
Monthly payment
Est. payment
Payment breakdown
Explore the cost of this home by adjusting the details. Changes won't be saved.Climate risks
Neighborhood: 68801
Nearby schools
Schools provided by the listing agent
- Elementary: Lincoln
- Middle: Walnut
- High: Grand Island Senior High
Source: Grand Island BOR. This data may not be complete. We recommend contacting the local school district to confirm school assignments for this home.
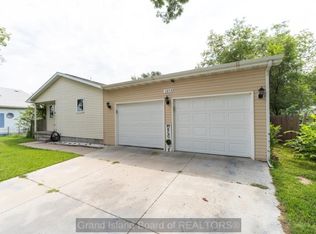

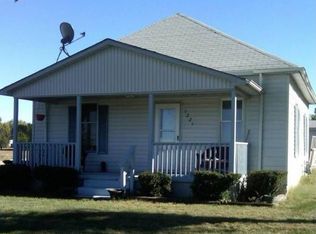
Similar homes
- $140,0002 bd1 ba1.2k sqft717 E 13th St, Grand Island, NE 68801For Sale
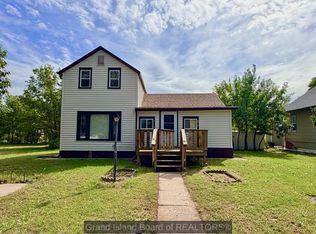 MLS ID #20263039, Jasey Klein, Keller Williams Heartland. Grand Island BOR
- $139,0002 bd1 ba695 sqft804 N Elm St, Grand Island, NE 68801For Sale
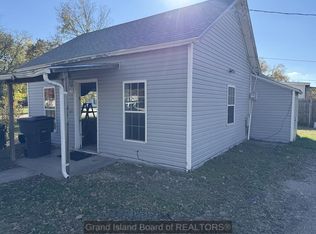 MLS ID #20263166, Ruby Sciuga, Nebraska Realty. Grand Island BOR
- $168,0002 bd1 ba706 sqft1031 S Eddy St, Grand Island, NE 68801For Sale
 MLS ID #20263084, Veronica Dunagan, Berkshire Hathaway HomeServices Da-Ly Realty. Grand Island BOR
- $179,0002 bd2 ba764 sqft1118 N Pine St, Grand Island, NE 68801For Sale
 MLS ID #20262830, Jimmy Reed, Berkshire Hathaway HomeServices Da-Ly Realty. Grand Island BOR
