Nestled in the sweet town of Nolanville, this lovely corner lot home is like a page out of a Pottery Barn catalog. As you approach the front door, be sure to literally STOP and smell the roses!! The fragrance is so lovely and this is the perfect time of your to see this property in full bloom. Entering the home, you will see the open floor plan has enough room for even the largest of sectional sofas, so no worry here about your furniture fitting. From the LUX plank vinyl floors, to the fresh interior paint, you can clearly experience the love and care the owners have put into this home's maintenance. If you prefer family dinners in the Dining room, or casual meals in the Kitchen, you will have your options with multiple areas. With 2 easy doorways into the Kitchen, it creates a separate yet blended space from the rest of the home. Three bedrooms are located on one side of the home and share a Full Bathroom, while the Master bedroom is on the other, just off the Kitchen on the back side of the home. And if cluttering up your bathroom vanity is a skill you possess, mark my words..this is one spacious vanity! Now after all that, make your way into your very own backyard oasis. Stay under the covered patio on those sunny days and then get out in the sun while you play and garden in the rest of the yard. And YES!!! There are roses out there too, plus lots of other lovely plants. Some of the favorite things (besides the backyard) is this home super close to the lakes (fishing/kayaking), there are two great neighborhood parks (Monarch and the new skate park)
It is in walking/biking distance to food trucks and city markets/events. Lots of opportunities. So needless to say, this home should be on your list!
Closed
Price Unknown
1209 E Avenue H, Nolanville, TX 76559
4beds
1,865sqft
Single Family Residence
Built in 2004
0.27 Acres Lot
$256,000 Zestimate®
$--/sqft
$1,906 Estimated rent
Home value
$256,000
$243,000 - $269,000
$1,906/mo
Zestimate® history
Owner options
List your home for rent
$1,906/mo
Rent Zestimate®
Find your next renter with Zillow Rental Manager. Plus, with online applications, you can quickly screen prospective tenants – for free.
$1,906/mo
Rent Zestimate®
Refinance and save
Refinancing to a lower rate could help reduce your monthly payments and save thousands over the life of the loan.
Explore your selling options
Work with a Zillow partner agent
Leverage their expertise and Zillow's premium Showcase listings to get your home seen by more buyers.
Get startedList with your own agent
Get your home in front of millions of buyers by listing it on Zillow.
Learn how to do itSell it yourself
Take full control of how buyers see your home on Zillow by listing For Sale by Owner (FSBO).
List your homeWhat's special
Zillow last checked:
Listing updated:
Listed by:
Sandee Payne 512-960-3253,
Real Broker
Bought with:
Joanna Trevino, TREC #143847
eXp Realty LLC
Source: Central Texas MLS,MLS#: 541746 Originating MLS: Williamson County Association of REALTORS
Originating MLS: Williamson County Association of REALTORSFacts & features
Interior
Bedrooms & bathrooms
- Bedrooms: 4
- Bathrooms: 2
- Full bathrooms: 2
Primary bedroom
- Dimensions: 11x16
Bedroom 2
- Dimensions: 10x11
Bedroom 3
- Dimensions: 10x10
Bedroom 4
- Dimensions: 10x11
Bathroom
- Features: Jack and Jill Bath
- Dimensions: 9x11
Breakfast room nook
- Dimensions: 7x11
Dining room
- Dimensions: 11x13
Living room
- Dimensions: 18x18
Heating
- Central, Electric
Cooling
- Central Air, 1 Unit
Appliances
- Included: Dishwasher, Disposal, Oven, Refrigerator, Water Heater, Some Electric Appliances, Microwave, Range
- Laundry: Washer Hookup, Electric Dryer Hookup, Main Level, Laundry Room
Features
- All Bedrooms Down, Ceiling Fan(s), Dining Area, Separate/Formal Dining Room, Double Vanity, Kitchen/Dining Combo, Primary Downstairs, MultipleDining Areas, Main Level Primary, Open Floorplan, Pull Down Attic Stairs, Recessed Lighting, Split Bedrooms, Smart Thermostat, Tub Shower, Walk-In Closet(s), Window Treatments, Breakfast Area, Eat-in Kitchen, Granite Counters, Kitchen/Family Room Combo
- Flooring: Carpet, Tile, Vinyl
- Windows: Window Treatments
- Attic: Access Only,Pull Down Stairs
- Has fireplace: No
- Fireplace features: None
Interior area
- Total interior livable area: 1,865 sqft
Property
Parking
- Total spaces: 2
- Parking features: Attached, Door-Single, Garage Faces Front, Garage
- Attached garage spaces: 2
Features
- Levels: One
- Stories: 1
- Patio & porch: Covered, Patio, Porch
- Exterior features: Covered Patio, Porch, Patio, Private Yard, Rain Gutters
- Pool features: None
- Spa features: None
- Fencing: Back Yard,Wood
- Has view: Yes
- View description: None
- Body of water: None
Lot
- Size: 0.27 Acres
- Dimensions: 81 x 151
Details
- Parcel number: 349707
Construction
Type & style
- Home type: SingleFamily
- Architectural style: A-Frame,Traditional
- Property subtype: Single Family Residence
Materials
- Brick Veneer, Masonry
- Foundation: Slab
- Roof: Composition,Shingle
Condition
- Resale
- Year built: 2004
Utilities & green energy
- Sewer: Public Sewer
- Water: Public
- Utilities for property: Electricity Available
Community & HOA
Community
- Features: Dog Park, Playground, Airport/Runway, Trails/Paths, Curbs
- Security: Security System Owned, Smoke Detector(s)
- Subdivision: Nolan Ridge Ph 1
HOA
- Has HOA: No
Location
- Region: Nolanville
Financial & listing details
- Tax assessed value: $252,902
- Date on market: 4/25/2024
- Cumulative days on market: 9 days
- Listing agreement: Exclusive Right To Sell
- Listing terms: Cash,Conventional,FHA,VA Loan
- Electric utility on property: Yes
- Road surface type: Asphalt
Price history
| Date | Event | Price |
|---|---|---|
| 1/19/2026 | Listing removed | $1,800$1/sqft |
Source: Zillow Rentals Report a problem | ||
| 11/26/2025 | Listed for rent | $1,800$1/sqft |
Source: Zillow Rentals Report a problem | ||
| 11/12/2025 | Listing removed | $1,800$1/sqft |
Source: Zillow Rentals Report a problem | ||
| 11/6/2025 | Price change | $1,800-5.3%$1/sqft |
Source: Zillow Rentals Report a problem | ||
| 10/16/2025 | Price change | $1,900-5%$1/sqft |
Source: Zillow Rentals Report a problem | ||
| 9/25/2025 | Price change | $2,000+8.1%$1/sqft |
Source: Zillow Rentals Report a problem | ||
| 9/4/2025 | Listed for rent | $1,850$1/sqft |
Source: Zillow Rentals Report a problem | ||
| 5/22/2024 | Sold | -- |
Source:  Central Texas MLS #541746 Report a problem Central Texas MLS #541746 Report a problem | ||
| 5/4/2024 | Pending sale | $269,000$144/sqft |
Source: Central Texas MLS #541746 Report a problem | ||
| 4/27/2024 | Contingent | $269,000$144/sqft |
Source: Central Texas MLS #541746 Report a problem | ||
| 4/25/2024 | Listed for sale | $269,000+41.7%$144/sqft |
Source: Central Texas MLS #541746 Report a problem | ||
| 6/23/2021 | Sold | -- |
Source: Central Texas MLS #439498 Report a problem | ||
| 5/17/2021 | Pending sale | $189,900$102/sqft |
Source: Central Texas MLS #439498 Report a problem | ||
| 5/14/2021 | Listed for sale | $189,900+33.3%$102/sqft |
Source: Central Texas MLS #439498 Report a problem | ||
| 1/19/2018 | Sold | -- |
Source: Agent Provided Report a problem | ||
| 12/31/2017 | Listed for sale | $142,500$76/sqft |
Source: CENTURY 21 Premier Realtors #326978 Report a problem | ||
| 12/15/2017 | Pending sale | $142,500$76/sqft |
Source: CENTURY 21 Premier Realtors #326978 Report a problem | ||
| 10/17/2017 | Listed for sale | $142,500$76/sqft |
Source: Century 21 Premier REALTORS #326978 Report a problem | ||
Public tax history
| Year | Property taxes | Tax assessment |
|---|---|---|
| 2025 | -- | $252,902 -1.9% |
| 2024 | $1,897 -59.6% | $257,764 -1.2% |
| 2023 | $4,698 +16.7% | $260,936 +26.9% |
| 2022 | $4,027 | $205,693 +31.7% |
| 2021 | -- | $156,234 +10% |
| 2020 | $2,638 +3.3% | $142,031 +5.8% |
| 2019 | $2,553 -13.5% | $134,284 +0.6% |
| 2018 | $2,953 +13.9% | $133,512 +1.8% |
| 2017 | $2,593 | $131,170 +2.6% |
| 2016 | $2,593 +10% | $127,787 +2.3% |
| 2015 | $2,357 | $124,870 +10% |
| 2014 | $2,357 | $113,518 +0.9% |
| 2013 | -- | $112,530 +0.7% |
| 2012 | -- | $111,703 -0.9% |
| 2011 | -- | $112,690 |
| 2010 | -- | $112,690 |
| 2009 | -- | $112,690 |
| 2008 | -- | $112,690 +3.5% |
| 2007 | -- | $108,894 +2.6% |
| 2006 | -- | $106,126 |
Find assessor info on the county website
Neighborhood: 76559
Nearby homes
- $215,800-- bd-- ba1.6k sqft1207 E Avenue H, Nolanville, TX 76559Off Market
- $218,700-- bd-- ba1.6k sqft1211 E Avenue H, Nolanville, TX 76559Off Market
- $210,8003 bd2 ba1.6k sqft1205 E Avenue H, Nolanville, TX 76559Off Market
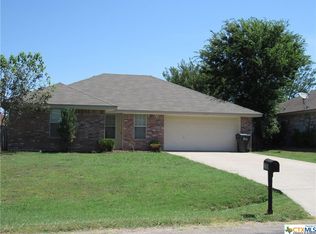
- $292,2004 bd2 ba2k sqft124 Cedar Ridge Dr, Nolanville, TX 76559Off Market
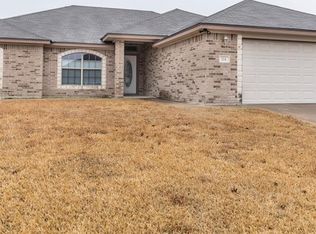
- $230,0004 bd2 ba1.6k sqft126 Cedar Ridge Dr, Nolanville, TX 76559Off Market
- $--4 bd2 ba1.8k sqft122 Cedar Ridge Dr, Nolanville, TX 76559Sold
- $107,9002 bd1 ba840 sqft1208 E Avenue H, Nolanville, TX 76559Off Market
- $106,700-- bd1 ba914 sqft1206 E Avenue H, Nolanville, TX 76559Off Market
Nearby schools
GreatSchools rating
- 9/10Richard E. Cavazos Elementary SchoolGrades: PK-5Distance: 8.1 mi
- 5/10Nolan Middle SchoolGrades: 6-8Distance: 2.1 mi
- 5/10Harker Heights High SchoolGrades: 9-12Distance: 3.5 mi
Schools provided by the listing agent
- Elementary: Cavazos Elementary School
- Middle: Nolan Middle School
- High: Harker Heights High School
- District: Killeen ISD
Source: Central Texas MLS. This data may not be complete. We recommend contacting the local school district to confirm school assignments for this home.
Get a cash offer in 3 minutes
Find out how much your home could sell for in as little as 3 minutes with a no-obligation cash offer.
Estimated market value
$256,000
Get a cash offer in 3 minutes
Find out how much your home could sell for in as little as 3 minutes with a no-obligation cash offer.
Estimated market value
$256,000
- Texas
- Bell County
- Nolanville
- 76559
- 1209 E Avenue H
Nearby cities
Nearby zip codes
Other Nolanville Topics
