Skip main navigation
Off market
  • $647,500

    1209 E Cumberland Ave Unit 803, Tampa, FL 33602

    2beds
    1,363sqft
    Condominium
    Built in 2007
    -- sqft lot
    $647,500 Zestimate®
    $475/sqft
    $4,428 Estimated rent

    Home value

    $647,500

    $596,000 - $706,000

    $4,428/mo

    Zestimate® history
    Loading
    Loading...

    Owner options

    List your home for rent

    $4,428/mo

    Rent Zestimate®

    Find your next renter with Zillow Rental Manager. Plus, with online applications, you can quickly screen prospective tenants – for free.

    Learn more

    $4,428/mo

    Rent Zestimate®

    Refinance and save

    $5,373/mo

    Est. payment

    Refinancing to a lower rate could help reduce your monthly payments and save thousands over the life of the loan.

    See today's rates

    $5,373/mo

    Est. payment

    Explore your selling options

    Work with a Zillow partner agent

    Leverage their expertise and Zillow's premium Showcase listings to get your home seen by more buyers.

    Get started

    List with your own agent

    Get your home in front of millions of buyers by listing it on Zillow.

    Learn how to do it

    Sell it yourself

    Take full control of how buyers see your home on Zillow by listing For Sale by Owner (FSBO).

    List your home

    What's special

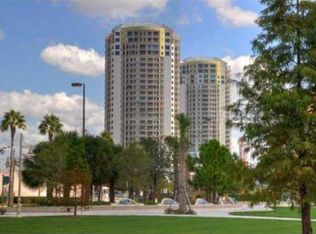
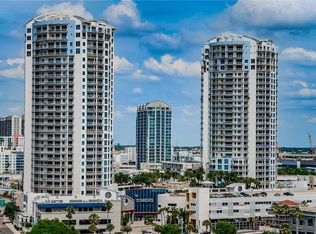
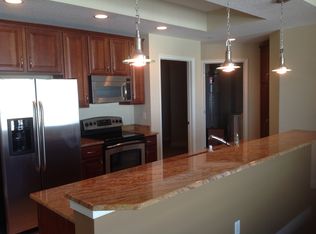
    One or more photo(s) has been virtually staged. Expansive views from the wrap around balcony of the beautiful 8th floor home! Ceiling to floor windows bring those views into the great room, master bedroom and guest bedroom! The home faces the south so you have a partial water view and views of Harbour Island, palm tress, sparkling pool and the clubhouse. Designer opportunity on this clean slate where you can make this home your own. Your decorating style will flow through this true open floor plan. The chef can enjoy the panoramic views while preparing favorite dishes (or unwrapping the nearby takeout!) Kitchen has granite, stainless appliances and long breakfast bar. TWO master suites, each with their own en-suite bathroom and are located on opposite sides of the home providing additional privacy. Crown molding, high ceilings, and stunning chandeliers. This home looks over the resort style pool, with sundeck, grotto, heated spa, private cabanas and waterfall, surrounded by palm trees and skyscrapers. Truly an oasis just steps from your door! Pet friendly community offers an onsite dog park where friends (both furry and human) are made. Clubhouse has a large screen TV, billiards, catering kitchen and indoor/outdoor bar. Included are TWO parking spaces and storage unit and Concierge provides 24 hour service. Onsite management. HOA includes cable, internet, water, trash, and insurance and offers a quiet and serene place to relax and enjoy all Tampa has to offer. Live in one of the most prestigious high-rise communities in Tampa Bay where you can walk to Publix, diverse shopping, entertainment and dining of the Channelside District, Amalie Arena, the Florida Aquarium, the Riverwalk, Tampa General Hospital and Sparkman Wharf. Experience the development of Water Street, where 1 million square feet of entertainment, stores and restaurants will be accessed by walkable tree lined streets and water fountains. Just minutes from the Crosstown Expressway, I275, I4 and Bayshore Blvd. Start your day enjoying the view with morning coffee and end it with wine while watching the sun set from your balcony! Note that home is not homesteaded so taxes should go down once homestead is filed.

    This property is not currently displayed as for sale or rent on Zillow. This may be different from what's on other websites or public sources.

    Originating MLS: Tampa

    Facts & features

    Interior

    Bedrooms & bathrooms
    • Bedrooms: 2
    • Bathrooms: 3
    • Full bathrooms: 2
    • 1/2 bathrooms: 1
    Heating
    • Forced air, Electric
    Cooling
    • Central
    Appliances
    • Included: Dishwasher, Dryer, Garbage disposal, Microwave, Range / Oven, Refrigerator, Washer
    • Laundry: Inside, Laundry Room
    Features
    • Ceiling Fans(s), High Ceiling(s), Open Floorplan, Split Bedroom, Walk-In Closet(s), Crown Molding, Solid Wood Cabinets, Kitchen/Family Room Combo, Elevator, Window Treatments
    • Flooring: Tile, Carpet
    • Windows: Blinds, Drapes
    Interior area
    • Structure area source: Builder
    • Total interior livable area: 1,363 sqft

    Property

    Parking
    • Total spaces: 2
    • Parking features: Garage - Attached
    Accessibility
    • Accessibility features: Accessible Approach with Ramp, Accessible Full Bath, Visitor Bathroom, Accessible Central Living Area, Accessible Closets, Accessible Bedroom, Accessible Common Area, Accessible Doors, Accessible Entrance, Accessible Kitchen, Accessible Elevator Installed
    Features
    • Levels: One
    • Patio & porch: Porch, Wrap Around
    • Exterior features: Cement / Concrete
    • Has view: Yes
    • View description: Water, City
    • Has water view: Yes
    • Water view: Water
    Lot
    • Residential vegetation: Mature Landscaping
    Details
    • Parcel number: 1929199ERT00002008030A
    • Zoning: CD-3

    Construction

    Type & style
    • Home type: SingleFamily
    • Property subtype: Condominium
    Materials
    • masonry
    • Roof: Built-up
    Condition
    • Completed
    • Year built: 2007

    Utilities & green energy

    • Sewer: Public Sewer
    • Water: Public
    • Utilities for property: Electricity Connected, Phone Available, Sewer Connected, Underground Utilities, Cable Connected, Fire Hydrant, Water Connected

    Community & HOA

    Community
    • Security: Smoke Detector(s), Security Gate, Fire Sprinkler System, Key Card Entry, Gated Community
    • Subdivision: TOWERS OF CHANNELSIDE CONDOMIN
    HOA
    • Has HOA: Yes
    • Amenities included: Cable, Clubhouse, Elevators, Pool, Spa/Hot Tub, Storage, Gated
    • Services included: Community Pool, Maintenance Grounds, Recreational Facilities, Cable TV, Maintenance Exterior, Pool Maintenance, Water, Internet, Escrow Reserves Fund, Manager
    • HOA fee: $883 monthly
    Location
    • Region: Tampa

    Financial & listing details

    • Price per square foot: $475/sqft
    • Tax assessed value: $617,167
    • Annual tax amount: $11,900
    • Listing terms: Cash, Conventional, FHA, VA Loan
    • Ownership: Fee Simple

    Price history

    DateEventPrice
    8/19/2020Sold$465,000-6.1%$341/sqft
    Source: Public Record Report a problem
    6/27/2020Pending sale$495,000$363/sqft
    Source: BRG REAL ESTATE INC #T3238646 Report a problem
    5/31/2020Price change$495,000-3.9%$363/sqft
    Source: BRG REAL ESTATE INC #T3238646 Report a problem
    5/18/2020Price change$515,000-1.9%$378/sqft
    Source: BRG REAL ESTATE INC #T3238646 Report a problem
    4/24/2020Listed for sale$525,000$385/sqft
    Source: BRG REAL ESTATE INC #T3238646 Report a problem
    3/24/2018Listing removed$2,650$2/sqft
    Source: Keller Williams Realty New Tampa #T2932250 Report a problem
    3/5/2018Listed for rent$2,650+6.2%$2/sqft
    Source: KELLER WILLIAMS - NEW TAMPA #T2932250 Report a problem
    8/1/2016Listing removed$2,495+8.7%$2/sqft
    Source: Keller Williams - New Tampa #T2826546 Report a problem
    5/3/2012Listing removed$2,295$2/sqft
    Source: SFL Investment Group, LLC dba Keller Williams Realty New Tampa #T2514956 Report a problem
    4/19/2012Listed for rent$2,295$2/sqft
    Source: SFL Investment Group, LLC dba Keller Williams Realty New Tampa #T2514956 Report a problem

    Public tax history

    YearProperty taxesTax assessment
    2025$11,900 +6.1%$617,167 +1.8%
    2024$11,213 +2.5%$605,977 +3%
    2023$10,941 +1.8%$588,327 +3%
    2022$10,748 +21.3%$571,191 +36.1%
    2021$8,863 +10.9%$419,745 +16.1%
    2020$7,991 +7.3%$361,402 +10%
    2019$7,447 $328,547 -10%
    2018$7,447 +7%$365,015 +6.2%
    2017$6,963 +7.4%$343,736 +39.3%
    2016$6,482 +9.2%$246,842 +10%
    2015$5,938 +19.6%$224,402 +10%
    2014$4,963 $204,002 +10%
    2013$4,963 +28%$185,456 +10%
    2012$3,876 +2.1%$168,596 +2.2%
    2011$3,798 -13.5%$164,891 -14%
    2010$4,390 -6.4%$191,733 -5.9%
    2009$4,691 -2.7%$203,770 -0.4%
    2008$4,820 $204,629
    Find assessor info on the county website

    Neighborhood: Channel District

    Nearby schools

    GreatSchools rating
    Schools provided by the listing agent
    • Elementary: Just-HB
    • Middle: Madison-HB
    • High: Blake-HB

    Source: The MLS. This data may not be complete. We recommend contacting the local school district to confirm school assignments for this home.

    Get a cash offer in 3 minutes
    Find out how much your home could sell for in as little as 3 minutes with a no-obligation cash offer.
    Estimated market value
    $647,500
    Get a cash offer in 3 minutes
    Find out how much your home could sell for in as little as 3 minutes with a no-obligation cash offer.
    Estimated market value
    $647,500