Skip main navigation
Closed
  • $890,000

    1209 E Davis St, Arlington Heights, IL 60005

    6beds
    --sqft
    Multi Family
    Built in 1998
    -- sqft lot
    $966,300 Zestimate®
    $--/sqft
    $3,240 Estimated rent

    Home value

    $966,300

    $899,000 - $1.04M

    $3,240/mo

    Zestimate® history
    Loading
    Loading...

    Owner options

    List your home for rent

    $3,240/mo

    Rent Zestimate®

    Find your next renter with Zillow Rental Manager. Plus, with online applications, you can quickly screen prospective tenants – for free.

    Learn more

    $3,240/mo

    Rent Zestimate®

    Refinance and save

    $6,259/mo

    Est. payment

    Refinancing to a lower rate could help reduce your monthly payments and save thousands over the life of the loan.

    See today's rates

    $6,259/mo

    Est. payment

    Explore your selling options

    Work with a Zillow partner agent

    Leverage their expertise and Zillow's premium Showcase listings to get your home seen by more buyers.

    Get started

    List with your own agent

    Get your home in front of millions of buyers by listing it on Zillow.

    Learn how to do it

    Sell it yourself

    Take full control of how buyers see your home on Zillow by listing For Sale by Owner (FSBO).

    List your home

    What's special

    Fenced yardPrivate entrancePrivate deckFamily roomAccess to a deckExterior sprinkler systemTranquil backyard
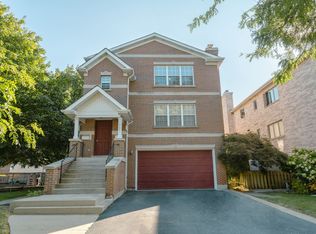
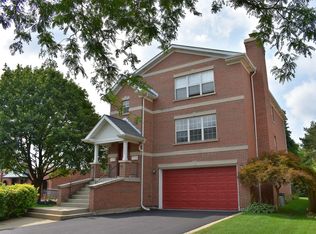
    Rare multi-unit opportunity in Arlington Heights! This custom-built residence, designed in 1998 for the current owners who still reside throughout the property, offers nearly 6,000 square feet across three full levels. Configured as a two-flat down, it provides outstanding flexibility for investors or multi-generational living.The ground level, legally tied to Unit 2, features a private entrance, one bedroom, one full bath, a full kitchen and living room, plus direct walk-out to the landscaped backyard and patio. Unit 2 (second floor) includes two bedrooms, two full baths, a spacious living room, dining room, family room, and dine-in kitchen with access to a deck overlooking the fenced yard. Unit 3 (top floor) offers three bedrooms, two full baths, a living room, dining room, family room, and dine-in kitchen with its own private deck overlooking the tranquil backyard and neighborhood. Each level is accessible from both the front and rear of the building, a thoughtful design that enhances privacy and convenience.The utility room, located off the rear entrance of Unit 2, houses the furnaces, water heaters, and washer/dryer for the building. Additional highlights include an extra-large attached 2-car garage with epoxy floors, workspace and storage, exterior parking, and an area to the west of the driveway for added parking. Recent updates include a newer roof, two HVAC units replaced within the past two years, and a main-level furnace/AC estimated at 8-10 years old. An exterior sprinkler system and custom rear fence with gate access to Cleveland Avenue add to the convenience, providing easy guest parking and walkability. Located near vibrant downtown Arlington Heights, enjoy dining, shopping, theatre, parks, the Metra, library, and more. Perfectly positioned in award-winning school districts (Dryden, South Middle, and Prospect High), this property combines space, thoughtful design and construction, and an indoor-outdoor lifestyle. Truly a one-of-a-kind opportunity to live or invest in the best of Arlington Heights!

    Zillow last checked:

    Listing updated:

    Listing courtesy of:

    George Frigelis 847-323-2323,

    @properties Commercial,

    Amy Philpott, ABR,PSA,RENE 847-400-6645,

    Coldwell Banker Real Estate Group

    Bought with:

    Leah Erickson

    Coldwell Banker Commercial Real Estate Group

    Source: MRED as distributed by MLS GRID,MLS#: 12478661MLS Logo

    Facts & features

    Interior

    Bedrooms & bathrooms
    • Bedrooms: 6
    • Bathrooms: 5
    • Full bathrooms: 5
    Bathroom
    • Features: Double Sink
    Heating
    • Natural Gas
    Appliances
    • Included: Multiple Water Heaters
    Features
    • Windows: Screens
    • Basement: None

    Property

    Parking
    • Total spaces: 5
    • Parking features: Garage Door Opener, Yes, Garage Owned, Attached, Side Apron, Driveway, Owned, Garage
    • Attached garage spaces: 2
    • Has uncovered spaces: Yes
    Features
    • Patio & porch: Patio
    • Exterior features: Balcony
    Lot
    • Size: 6,250 sqft
    • Dimensions: 50x125
    Details
    • Parcel number: 03322260250000
    • Special conditions: None
    • Other equipment: Ceiling Fan(s)

    Construction

    Type & style
    • Home type: MultiFamily
    • Property subtype: Multi Family
    Materials
    • Brick
    • Foundation: Concrete Perimeter
    • Roof: Asphalt
    Condition
    • New construction: No
    • Year built: 1998

    Utilities & green energy

    • Sewer: Public Sewer, Storm Sewer
    • Water: Lake Michigan

    Community & neighborhood

    Security
    • Security features: Fire Sprinkler System, Carbon Monoxide Detector(s)
    Community
    • Community features: Curbs, Sidewalks, Street Lights, Street Paved
    Location
    • Region: Arlington Heights

    Other

    Other facts
    • Listing terms: Conventional
    • Ownership: Fee Simple

    Price history

    DateEventPrice
    11/3/2025Sold$890,000+4.8%
    Source: MRED as distributed by MLS GRID #12478661 Report a problem
    10/1/2025Contingent$849,000
    Source: MRED as distributed by MLS GRID #12478661 Report a problem
    9/26/2025Listed for sale$849,000+870.3%
    Source: MRED as distributed by MLS GRID #12478661 Report a problem
    1/10/1996Sold$87,500
    Source: Public Record Report a problem

    Public tax history

    YearProperty taxesTax assessment
    2024-- $49,547
    2023$12,656 -1.5%$49,547 -5%
    2022$12,850 +13.2%$52,158 +27.1%
    2021$11,349 -10.9%$41,032 -11.9%
    2020$12,740 -2.5%$46,550 -12.5%
    2019$13,068 +19.5%$53,201 +30.1%
    2018$10,932 -4.9%$40,897 -5.4%
    2017$11,497 -4%$43,241 -8%
    2016$11,976 +16.8%$47,024 +25.9%
    2015$10,251 +2.8%$37,341
    2014$9,967 +2.8%$37,341
    2013$9,700 -21.3%$37,341 -25.4%
    2012$12,328 +3.7%$50,041
    2011$11,883 +9.6%$50,041
    2010$10,842 -0.8%$50,041 -8%
    2009$10,934 +7.2%$54,378 -7%
    2008$10,203 +7.1%$58,472
    2007$9,530 +15.9%$58,472 +39.1%
    2006$8,223 +9.2%$42,040
    2005$7,530 +6.7%$42,040
    2004$7,056 -3.7%$42,040 +17.9%
    2003$7,324 +3.2%$35,664
    2002$7,097 -31.3%$35,664
    2001$10,323 $35,664 -24.8%
    2000-- $47,417

    Find assessor info on the county website

    Neighborhood: Scarsdale

    Nearby schools

    GreatSchools rating
    Schools provided by the listing agent
    • Elementary: Dryden Elementary School
    • Middle: South Middle School
    • High: Prospect High School
    • District: 25

    Source: MRED as distributed by MLS GRID. This data may not be complete. We recommend contacting the local school district to confirm school assignments for this home.

    Get a cash offer in 3 minutes
    Find out how much your home could sell for in as little as 3 minutes with a no-obligation cash offer.
    Estimated market value
    $966,300
    Get a cash offer in 3 minutes
    Find out how much your home could sell for in as little as 3 minutes with a no-obligation cash offer.
    Estimated market value
    $966,300