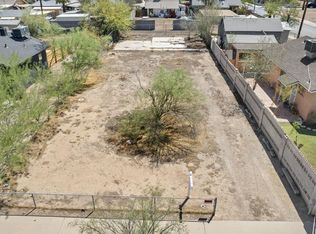
Take advantage of this fully-fenced residence with an excellent location in the Garfield neighborhood. The lot is zoned R-3, Residential Infill R-I District, ready for multifamily units. No HOA and not subject to design review and approval from Historic Preservation. Charming interior boasts an open layout filled with abundant natural and recessed lighting, illuminating every corner. Additional highlights include tall ceilings, soothing fresh paint, sleek wood flooring, and epoxy flooring. You'll love the captivating eat-in kitchen, adorned with wooden panel walls, honeycomb tile backsplash, stainless steel appliances, ample counter space, a convenient pantry, and breakfast bars. This property offers two decent sized bedrooms and a full bathroom. Separate laundry area enclosed. Conveniently located near downtown Phoenix with lots of must-see spots. Continue onto the spacious backyard, excellent for hosting memorable gatherings! Don't let this one get away!
Sold for $380,000
Zillow last checked:
Listing updated:
Bought with:
Ramses Chmait, SA694940000
Jason Mitchell Real Estate
Source: ARMLS,MLS#: 6733240
Price history
| Date | Event | Price |
|---|---|---|
| 12/20/2024 | Sold | $380,000+2.7%$655/sqft |
Source:  ARMLS #6733240 Report a problem ARMLS #6733240 Report a problem | ||
| 11/13/2024 | Pending sale | $370,000$638/sqft |
Source: ARMLS #6733240 Report a problem | ||
| 11/8/2024 | Price change | $370,000-1.3%$638/sqft |
Source: ARMLS #6733240 Report a problem | ||
| 10/3/2024 | Price change | $375,000-2.6%$647/sqft |
Source: ARMLS #6733240 Report a problem | ||
| 9/13/2024 | Price change | $385,000-3.5%$664/sqft |
Source: ARMLS #6733240 Report a problem | ||
| 8/22/2024 | Price change | $399,000-1.5%$688/sqft |
Source: ARMLS #6733240 Report a problem | ||
| 8/1/2024 | Price change | $405,000-1%$698/sqft |
Source: ARMLS #6733240 Report a problem | ||
| 7/19/2024 | Listed for sale | $409,000+94.8%$705/sqft |
Source: ARMLS #6733240 Report a problem | ||
| 12/18/2020 | Sold | $210,000+6.1%$362/sqft |
Source: ARMLS #6166276 Report a problem | ||
| 12/1/2020 | Listed for sale | $198,000+560%$341/sqft |
Source: HomeSmart #6166276 Report a problem | ||
| 9/13/2017 | Sold | $30,000$52/sqft |
Source: Public Record Report a problem | ||

Get a cash offer in 3 minutes
Find out how much your home could sell for in as little as 3 minutes with a no-obligation cash offer.
Estimated market value
$365,300
