Nestled near the scenic Hills of Avenal, just a quick hour and a half drive to the Central Coast, this home offers a convenient central location close to schools, shopping centers, parks, and various outdoor activities. Boasting an open floor plan, it features a pantry, indoor washer and dryer hookups, three bedrooms, two baths, a covered patio along with concrete walkways surrounding the entire house, and Yes, Seller will pay off SOLAR in escrow with an acceptable offer!!!!
The property is equipped with a 30-Year Architectural Composition Roof, a decorative raised-panel insulated front door, and a decorative embossed roll-up garage door.
The front yard landscaping comes with irrigation and a timer for easy maintenance. Other exterior features include weatherproof outlets and a finished garage.
Inside, the kitchen shines with designer stone top countertops, custom cabinets, and energy-efficient appliances including a gas range, dishwasher, and microwave. The flooring is designer vinyl plank, offering durability and easy cleaning. The bathrooms also feature designer stone top countertops and designer vinyl plank flooring, along with easy-to-clean fiberglass showers.
The interior design includes vaulted ceilings, rounded drywall corners, and ceiling fans in the master bedroom and great room. All other bedrooms are pre-wired for ceiling fans. The laundry area includes gas hookups, and the master bath has dual vanities.
Overall, this home promises energy-efficient living with its thoughtful design and modern amenities, making it an attractive choice for families seeking comfort and convenience.
Sold for $310,000
$310,000
1209 E Ventura Street, Avenal, CA 93204
3beds
1,249sqft
Single Family Residence, Residential
Built in 2022
5,200 Square Feet Lot
$324,300 Zestimate®
$248/sqft
$2,182 Estimated rent
Home value
$324,300
$285,000 - $370,000
$2,182/mo
Zestimate® history
Owner options
List your home for rent
$2,182/mo
Rent Zestimate®
Find your next renter with Zillow Rental Manager. Plus, with online applications, you can quickly screen prospective tenants – for free.
$2,182/mo
Rent Zestimate®
Refinance and save
$1,951/mo
Est. payment
Refinancing to a lower rate could help reduce your monthly payments and save thousands over the life of the loan.
$1,951/mo
Est. payment
Explore your selling options
Work with a Zillow partner agent
Leverage their expertise and Zillow's premium Showcase listings to get your home seen by more buyers.
Get startedList with your own agent
Get your home in front of millions of buyers by listing it on Zillow.
Learn how to do itSell it yourself
Take full control of how buyers see your home on Zillow by listing For Sale by Owner (FSBO).
List your homeWhat's special
Finished garageOpen floor planEnergy-efficient appliancesRounded drywall cornersCovered patioCustom cabinetsDual vanities
Zillow last checked:
Listing updated:
Listed by:
Adrienne Toledo 559-936-2820,
RE/MAX Success
Bought with:
Non-Member Non-Member, DRE #99999999
Non-Member Office
Source: TCMLS,MLS#: 228504
Facts & features
Interior
Bedrooms & bathrooms
- Bedrooms: 3
- Bathrooms: 2
- 3/4 bathrooms: 2
Heating
- Central
Cooling
- Ceiling Fan(s), Central Air
Appliances
- Included: Dishwasher, Disposal, Gas Oven, Gas Range, Microwave, Tankless Water Heater
- Laundry: Inside
Features
- Ceiling Fan(s), Kitchen Island, Kitchen Open to Family Room, Pantry, Vaulted Ceiling(s)
- Flooring: Vinyl
- Has fireplace: No
- Common walls with other units/homes: No Common Walls
Interior area
- Total structure area: 1,249
- Total interior livable area: 1,249 sqft
Property
Parking
- Total spaces: 2
- Parking features: Attached, Garage Faces Front
- Attached garage spaces: 2
Features
- Stories: 1
- Patio & porch: Covered, Rear Porch
- Fencing: Fenced
- Has view: Yes
- View description: Hills
Lot
- Size: 5,200 Square Feet
- Dimensions: 50' x 104'
- Features: Back Yard, Sprinklers In Front
Details
- Parcel number: 038481031
Construction
Type & style
- Home type: SingleFamily
- Property subtype: Single Family Residence, Residential
Materials
- Stucco
- Foundation: Slab
- Roof: Composition
Condition
- New Construction
- New construction: No
- Year built: 2022
Utilities & green energy
- Sewer: Public Sewer
- Water: Public
- Utilities for property: Electricity Connected, Natural Gas Connected, Sewer Connected, Water Connected
Community & HOA
Community
- Security: Carbon Monoxide Detector(s), Fire Sprinkler System, Smoke Detector(s)
HOA
- Has HOA: No
Location
- Region: Avenal
Financial & listing details
- Price per square foot: $248/sqft
- Tax assessed value: $316,281
- Annual tax amount: $3,536
- Date on market: 2/5/2025
- Cumulative days on market: 363 days
- Electric utility on property: Yes
- Road surface type: Asphalt
Price history
| Date | Event | Price |
|---|---|---|
| 6/3/2025 | Pending sale | $309,500-0.2%$248/sqft |
Source:  Kings County MLS #229754 Report a problem Kings County MLS #229754 Report a problem | ||
| 5/23/2025 | Sold | $310,000+0.2%$248/sqft |
Source:  TCMLS #228504 Report a problem TCMLS #228504 Report a problem | ||
| 4/27/2025 | Contingent | $309,500$248/sqft |
Source: Kings County MLS #229754 Report a problem | ||
| 4/27/2025 | Pending sale | $309,500$248/sqft |
Source: TCMLS #228504 Report a problem | ||
| 3/3/2025 | Price change | $309,500-7.6%$248/sqft |
Source: Kings County MLS #229754 Report a problem | ||
| 2/5/2025 | Price change | $335,000+8.2%$268/sqft |
Source: TCMLS #228504 Report a problem | ||
| 1/21/2025 | Pending sale | $309,500$248/sqft |
Source: Kings County MLS #229754 Report a problem | ||
| 12/16/2024 | Price change | $309,500-6.2%$248/sqft |
Source: Kings County MLS #229754 Report a problem | ||
| 12/13/2024 | Price change | $330,000+6.6%$264/sqft |
Source: Kings County MLS #229754 Report a problem | ||
| 12/13/2024 | Price change | $309,500-6.2%$248/sqft |
Source: TCMLS #228504 Report a problem | ||
| 10/8/2024 | Listed for sale | $330,000$264/sqft |
Source: TCMLS #228504 Report a problem | ||
| 9/23/2024 | Listing removed | $330,000$264/sqft |
Source: TCMLS #228504 Report a problem | ||
| 4/5/2024 | Listed for sale | $330,000+8.6%$264/sqft |
Source: Kings County MLS #229754 Report a problem | ||
| 10/6/2022 | Sold | $304,000+1.3%$243/sqft |
Source: TCMLS #214815 Report a problem | ||
| 1/11/2022 | Pending sale | $300,000$240/sqft |
Source: TCMLS #214815 Report a problem | ||
| 1/11/2022 | Listed for sale | $300,000$240/sqft |
Source: TCMLS #214815 Report a problem | ||
| 1/11/2022 | Pending sale | $300,000+1.2%$240/sqft |
Source: TCMLS #214815 Report a problem | ||
| 12/8/2021 | Price change | $296,500+3.5%$237/sqft |
Source: TCMLS #214815 Report a problem | ||
| 9/3/2021 | Price change | $286,500+0.5%$229/sqft |
Source:  Fresno MLS #563870 Report a problem Fresno MLS #563870 Report a problem | ||
| 7/30/2021 | Listed for sale | $284,950$228/sqft |
Source: Fresno MLS #563870 Report a problem | ||
Public tax history
| Year | Property taxes | Tax assessment |
|---|---|---|
| 2025 | $3,536 +7.2% | $316,281 +2% |
| 2024 | $3,300 -2.7% | $310,080 +2% |
| 2023 | $3,392 +7957.7% | $304,000 +8465.8% |
| 2022 | $42 +6.4% | $3,549 +2% |
| 2021 | $40 | $3,480 |
| 2020 | -- | -- |
Find assessor info on the county website
Neighborhood: 93204
Nearby homes
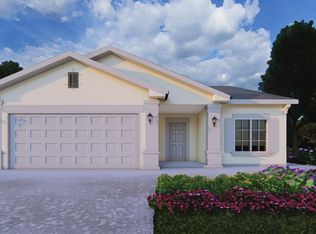
- $332,1003 bd2 ba1.4k sqft1213 E Ventura St, Avenal, CA 93204Off Market
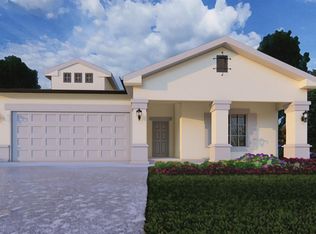
- $372,7003 bd2 ba1.6k sqft1205 E Ventura St, Avenal, CA 93204Off Market
- $349,8003 bd2 ba1.8k sqft1208 E Kern St, Avenal, CA 93204Off Market
- $311,2003 bd2 ba1.2k sqft1212 E Kern St, Avenal, CA 93204Off Market
- $363,1003 bd2 ba1.6k sqft1217 E Ventura St, Avenal, CA 93204Off Market
- $376,2005 bd3 ba2.3k sqft1204 E Kern St, Avenal, CA 93204Off Market
- $372,1003 bd2 ba1.8k sqft1201 E Ventura St, Avenal, CA 93204Off Market
- $349,0003 bd2 ba1.6k sqft1216 E Kern St, Avenal, CA 93204Off Market
Nearby schools
GreatSchools rating
- 2/10Tamarack Elementary SchoolGrades: K-5Distance: 0.4 mi
- 2/10Reef Sunset Middle SchoolGrades: 6-8Distance: 1.5 mi
- 3/10Avenal High SchoolGrades: 9-12Distance: 1 mi


Get pre-qualified for a loan
At Zillow Home Loans, we can pre-qualify you in as little as 5 minutes with no impact to your credit score.An equal housing lender. NMLS #10287.
- California
- Kings County
- Avenal
- 93204
- 1209 E Ventura Street
Nearby cities
Nearby zip codes
Other Avenal Topics
