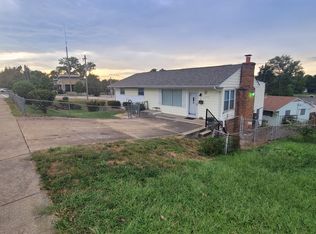
With its thoughtfully RENOVATED interior, abundance of natural light, and bonus sunroom, this 3 bed/2 bath home offers a perfect blend of comfort, style and functionality. The chef inspired kitchen features stainless appliances, granite counters & breakfast bar & enough space for a full dining table. Perfect for hosting gatherings! This home offers 3 generous size bedrooms. The primary bedroom has a newly added en-suite bath and expansive closet to create a true luxury retreat. The remaining 2 bedrooms share the updated & bright hall bath. One of the highlights of this home is the bonus sunroom, a versatile space that offers endless possibilities. Used as a home office, TV room or relaxing retreat, this sunlit room is sure to become your favorite spot. Additional living space is offered in lower level & endless storage space. Situated in a desirable neighborhood, great location, main floor laundry, fenced yard, attached garage this home has it all and so much more! Additional Rooms: Sun Room
House for rent
Singlefamily
Available now
Air conditioner, central air, electric
1 Attached garage space parking
Forced air, natural gas
What's special
Fenced yardAttached garageGranite countersEndless storage spaceChef inspired kitchenSunlit roomBonus sunroom
- 34 days |
- -- |
- -- |
Zillow last checked:
Listing updated:
Travel times

Let’s turn your rent into credit progress
Build credit history with every on-time payment and get credit for the payment you’re already making.
Facts & features
Interior
Bedrooms & bathrooms
- Bedrooms: 3
- Bathrooms: 2
- Full bathrooms: 2
Heating
- Forced Air, Natural Gas
Cooling
- Air Conditioner, Central Air, Electric
Appliances
- Included: Dishwasher, Garbage Disposal, Gas Water Heater, Range, Refrigerator, Stainless Steel Appliance(s)
Features
- Bar, Breakfast Bar, Granite Counters, Kitchen/Dining Room Combo, Open Floorplan, Shower, Solid Surface Countertop(s)
- Has basement: Yes
Interior area
- Total interior livable area: 1,470 sqft
Property
Parking
- Total spaces: 1
- Parking features: Attached, Garage
- Has attached garage: Yes
- Details: Contact manager
Features
- Exterior features: Kitchen/Dining Room Combo, Shower, Solid Surface Countertop(s)
Lot
- Features: Corner Lot
Details
- Additional structures: Garage(s)
- Parcel number: 24Q220345
Construction
Type & style
- Home type: SingleFamily
- Architectural style: Traditional
- Property subtype: SingleFamily
Materials
- Brick Veneer, Vinyl Siding
Condition
- Year built: 1970
Community & HOA
Location
- Region: Ballwin
Financial & listing details
- Lease term: Negotiable
Nearby apartments for rent

Price history
| Date | Event | Price |
|---|---|---|
| 10/17/2026 | Listing removed | $2,400$2/sqft |
Source:  MARIS #26066119 Report a problem | ||
| 10/15/2026 | Listed for rent | $2,400$2/sqft |
Source: MARIS #26066475 Report a problem | ||
| 10/14/2026 | Listed for sale | $2,400-98.6%$2/sqft |
Source: MARIS #26066119 Report a problem | ||
| 8/17/2023 | Listing removed | -- |
Source: Zillow Rentals Report a problem | ||
| 7/19/2023 | Listed for rent | $2,400$2/sqft |
Source: Zillow Rentals Report a problem | ||
| 11/10/2021 | Sold | -- |
Source: MARIS #21073236 Report a problem | ||
| 10/24/2021 | Pending sale | $175,000$119/sqft |
Source: MARIS #21073236 Report a problem | ||
| 10/20/2021 | Listed for sale | $175,000$119/sqft |
Source: MARIS #21073236 Report a problem | ||