Charming Craftsman Opportunity – Priced Below Market! Step into potential with this 1.5-story Craftsman-style home offering 2 bedrooms, 1.5 baths, and 1,616 sq ft of living space. The spacious kitchen—remodeled in 2016—features a large island and great layout, perfect for entertaining or culinary creativity. The home is in solid condition and ready for your personal touch. Ideal for first-time buyers or savvy investors looking for value. Please note: Home is currently cluttered with personal belongings—look past the stuff to see the charm and potential! 2016 updates include; new roof,windows,plumbing fixtures and flooring. Excellent location, close to I-5, bus routes, shopping and dining.
Sold
Listed by: RE/MAX Exclusive • Brenda D Kelley
Bought with: PC Homes & Real Estate Inc
$299,000
1209 East Street SE, Lacey, WA 98503
2beds
1,616sqft
Single Family Residence
Built in 1939
5,488 Square Feet Lot
$417,000 Zestimate®
$185/sqft
$2,163 Estimated rent
Home value
$417,000
$371,000 - $459,000
$2,163/mo
Zestimate® history
Owner options
List your home for rent
$2,163/mo
Rent Zestimate®
Find your next renter with Zillow Rental Manager. Plus, with online applications, you can quickly screen prospective tenants – for free.
$2,163/mo
Rent Zestimate®
Refinance and save
$1,466/mo
Est. payment
Refinancing to a lower rate could help reduce your monthly payments and save thousands over the life of the loan.
$1,466/mo
Est. payment
Explore your selling options
Work with a Zillow partner agent
Leverage their expertise and Zillow's premium Showcase listings to get your home seen by more buyers.
Get startedList with your own agent
Get your home in front of millions of buyers by listing it on Zillow.
Learn how to do itSell it yourself
Take full control of how buyers see your home on Zillow by listing For Sale by Owner (FSBO).
List your homeWhat's special
Zillow last checked:
Listing updated:
Offers reviewed: Jun 09
Listed by:
Brenda D Kelley,
RE/MAX Exclusive
Bought with:
Amanda Taylor, 22012701
PC Homes & Real Estate Inc
Source: NWMLS as distributed by MLS GRID,MLS#: 2388003
Facts & features
Interior
Bedrooms & bathrooms
- Bedrooms: 2
- Bathrooms: 2
- Full bathrooms: 1
- 1/2 bathrooms: 1
- Main level bathrooms: 2
- Main level bedrooms: 2
Primary bedroom
- Level: Main
Bedroom
- Level: Main
Bathroom full
- Level: Main
Other
- Level: Main
Entry hall
- Level: Main
Family room
- Level: Main
Kitchen with eating space
- Level: Main
Utility room
- Level: Main
Heating
- Fireplace, Wall Unit(s), Electric
Cooling
- None
Appliances
- Included: Dishwasher(s), Stove(s)/Range(s), Water Heater: Electric, Water Heater Location: Laundry room
Features
- Ceiling Fan(s)
- Flooring: Laminate, Vinyl, Carpet
- Windows: Double Pane/Storm Window
- Basement: None
- Number of fireplaces: 1
- Fireplace features: Wood Burning, Main Level: 1, Fireplace
Interior area
- Total structure area: 1,616
- Total interior livable area: 1,616 sqft
Property
Parking
- Parking features: Off Street
Features
- Levels: One and One Half
- Stories: 1
- Entry location: Main
- Patio & porch: Ceiling Fan(s), Double Pane/Storm Window, Fireplace, Water Heater
Lot
- Size: 5,488 Square Feet
- Dimensions: 60 x 91.5
- Topography: Level
Details
- Parcel number: 71500503700
- Zoning description: Jurisdiction: City
- Special conditions: Standard
Construction
Type & style
- Home type: SingleFamily
- Architectural style: Craftsman,1 1/2 Story
- Property subtype: Single Family Residence
Materials
- Wood Products
- Roof: Composition
Condition
- Good
- Year built: 1939
- Major remodel year: 1984
Utilities & green energy
- Electric: Company: PSE
- Sewer: Sewer Connected, Company: City of Lacey
- Water: Public, Company: City Of Lacey
Community & HOA
Community
- Subdivision: Lacey
Location
- Region: Lacey
Financial & listing details
- Price per square foot: $185/sqft
- Annual tax amount: $3,786
- Offers reviewed: 06/09/2025
- Date on market: 7/13/2025
- Cumulative days on market: 374 days
- Listing terms: Conventional,FHA
- Inclusions: Dishwasher(s), Stove(s)/Range(s)
Price history
| Date | Event | Price |
|---|---|---|
| 6/18/2025 | Sold | $299,000-0.3%$185/sqft |
Source:  NWMLS as distributed by MLS GRID #2388003 Report a problem NWMLS as distributed by MLS GRID #2388003 Report a problem | ||
| 6/10/2025 | Pending sale | $299,950$186/sqft |
Source: NWMLS as distributed by MLS GRID #2388003 Report a problem | ||
| 6/4/2025 | Listed for sale | $299,950+76.5%$186/sqft |
Source: NWMLS as distributed by MLS GRID #2388003 Report a problem | ||
| 9/30/2016 | Sold | $169,900+19.2%$105/sqft |
Source: NWMLS as distributed by MLS GRID #940581 Report a problem | ||
| 2/12/2016 | Sold | $142,500$88/sqft |
Source: NWMLS as distributed by MLS GRID #878580 Report a problem | ||
Public tax history
Tax history is unavailable.
Neighborhood: 98503
Nearby homes
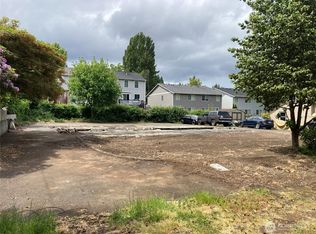
- $225,0008,276.4 Square Feet1201 East St SE, Lacey, WA 98503Lot/Land
- $1,059,000-- bd-- ba5.5k sqft1205 East St SE, Lacey, WA 98503Off Market

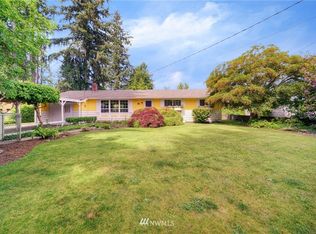
- $369,0003 bd2 ba1.6k sqft1222 Cora St SE, Lacey, WA 98503Sold

- $412,3003 bd1 ba1.3k sqft1217 East St SE, Lacey, WA 98503Off Market
- $950,000-- bd-- ba4.3k sqft1213 Cora St SE, Lacey, WA 98503Sold
- $435,0003 bd2 ba960 sqft1234 Mary Lou St SE, Lacey, WA 98503Sold
- $428,0003 bd2 ba1k sqft1227 Mary Lou St SE, Lacey, WA 98503Sold
- $384,9992 bd1 ba748 sqft1231 Mary Lou St SE, Lacey, WA 98503Sold
Nearby schools
GreatSchools rating
- 3/10Mountain View Elementary SchoolGrades: PK-5Distance: 0.9 mi
- 5/10Chinook Middle SchoolGrades: 6-8Distance: 1.2 mi
- 7/10North Thurston High SchoolGrades: 9-12Distance: 1 mi
Schools provided by the listing agent
- Elementary: Pleasant Glade Elem
- Middle: Chinook Mid
- High: North Thurston High
Source: NWMLS as distributed by MLS GRID. This data may not be complete. We recommend contacting the local school district to confirm school assignments for this home.
Get a cash offer in 3 minutes
Find out how much your home could sell for in as little as 3 minutes with a no-obligation cash offer.
Estimated market value
$417,000
Get a cash offer in 3 minutes
Find out how much your home could sell for in as little as 3 minutes with a no-obligation cash offer.
Estimated market value
$417,000
- Washington
- Thurston County
- Lacey
- 98503
- 1209 East Street SE
Nearby cities
Nearby zip codes
Other Lacey Topics
