Skip main navigation
Sold for $1,395,000
  • $1,395,000

    1209 Emerson St NW, Washington, DC 20011

    5beds
    2,600sqft
    Single Family Residence
    Built in 1909
    4,000 Square Feet Lot
    $1,366,700 Zestimate®
    $537/sqft
    $5,801 Estimated rent

    Home value

    $1,366,700

    $1.30M - $1.44M

    $5,801/mo

    Zestimate® history
    Loading
    Loading...

    Owner options

    List your home for rent

    $5,801/mo

    Rent Zestimate®

    Find your next renter with Zillow Rental Manager. Plus, with online applications, you can quickly screen prospective tenants – for free.

    Learn more

    $5,801/mo

    Rent Zestimate®

    Refinance and save

    $6,653/mo

    Est. payment

    Refinancing to a lower rate could help reduce your monthly payments and save thousands over the life of the loan.

    See today's rates

    $6,653/mo

    Est. payment

    Explore your selling options

    Work with a Zillow partner agent

    Leverage their expertise and Zillow's premium Showcase listings to get your home seen by more buyers.

    Get started

    List with your own agent

    Get your home in front of millions of buyers by listing it on Zillow.

    Learn how to do it

    Sell it yourself

    Take full control of how buyers see your home on Zillow by listing For Sale by Owner (FSBO).

    List your home

    What's special

    Luxurious en-suite bathroomHigh ceilingsLaundry roomTray ceilingsGleaming hardwood floorsRecessed lightingCrown molding
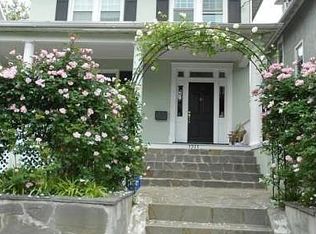
    1209 Emerson Street NW is a gorgeous five-bedroom, three-and-a-half-bathroom home boasting high-end finishes and thoughtful designs. Step up to the best porch on the block with ample space for lounging and stunning lawn and garden views. This will be your go-to spot for sipping your morning coffee and enjoying the shade from the mature Japanese Maple tree. Just off the front door, you will arrive in the inviting formal living room featuring high ceilings, gleaming hardwood floors, tray ceilings with crown molding, recessed lighting, a fireplace with a marble backsplash and mantel, and floods of natural light. The home flows beautifully towards the rear of the home into the open-concept kitchen and dining area with a conveniently located half-bathroom. The gourmet kitchen is fully equipped with professional stainless-steel appliances, gas cooking with an oven-range hood, a wine fridge, ample cabinet space, quartz countertops, and a peninsula with seating for casual dining or keeping the chef company while cooking. Between the kitchen and dining area is a door to the spacious rear deck offering ample space for grilling and dining al fresco, and the expansive fenced-in rear yard with secure two-car parking. The rear yard is a true oasis city escape that you will enjoy with friends and family year-round. At the top of the stairs on the second level of the home and to the left is the primary suite. The primary suite features a foyer entryway, high ceilings, recessed lighting, a large walk-in closet with custom shelving, a luxurious en-suite bathroom with a double vanity sink and custom tile shower, and a private balcony. The second level of the home holds two more spacious bedrooms, a hallway bathroom with a double vanity sink, and a laundry room. Up the stairs on the third level of the home is the fourth bedroom, which can also be used as an in-home office or playroom, and provides 10’ vaulted ceilings and ample storage space. A staircase off the kitchen leads downstairs to the lower level of the home. This level of the home holds a large fifth bedroom, a third full bathroom, additional living space, and a kitchenette featuring stainless steel appliances, electric cooking, quartz countertops, ample cabinet space, and a stacked washer and dryer. This level of the home is a great option for an au-pair suite, in-law suite, additional living space, or a separate rental unit. You can have it all with this house – location, space, luxury, and comfort! Don’t miss your chance to call this beautiful house in a wonderful neighborhood your new home!

    Zillow last checked:

    Listing updated:

    Listed by:

    Nathan Julian Guggenheim 202-333-5905,

    Washington Fine Properties, LLC

    Bought with:

    Carlos Garcia, SP98364086

    Keller Williams Capital Properties

    Source: Bright MLS,MLS#: DCDC2097362MLS Logo

    Facts & features

    Interior

    Bedrooms & bathrooms
    • Bedrooms: 5
    • Bathrooms: 4
    • Full bathrooms: 3
    • 1/2 bathrooms: 1
    • Main level bathrooms: 1
    Basement
    • Area: 937
    Heating
    • Forced Air, Electric
    Cooling
    • Central Air, Electric
    Appliances
    • Included: Dishwasher, Disposal, Dryer, Exhaust Fan, Microwave, Oven/Range - Gas, Range Hood, Refrigerator, Stainless Steel Appliance(s), Washer, Washer/Dryer Stacked, Gas Water Heater
    • Laundry: Has Laundry, Upper Level, Lower Level, Laundry Room
    Features
    • 2nd Kitchen, Attic, Built-in Features, Combination Kitchen/Dining, Crown Molding, Dining Area, Open Floorplan, Eat-in Kitchen, Kitchen - Gourmet, Kitchen Island, Kitchenette, Primary Bath(s), Recessed Lighting, Bathroom - Tub Shower, Bathroom - Stall Shower, Walk-In Closet(s), High Ceilings, Vaulted Ceiling(s)
    • Flooring: Hardwood, Wood
    • Windows: Double Hung, Double Pane Windows
    • Basement: Full,Connecting Stairway,Finished,Interior Entry,Exterior Entry,Windows
    • Number of fireplaces: 1
    • Fireplace features: Mantel(s), Marble
    Interior area
    • Total structure area: 2,787
    • Total interior livable area: 2,600 sqft
    • Finished area above ground: 1,850
    • Finished area below ground: 750

    Property

    Parking
    • Total spaces: 2
    • Parking features: Secured, Detached Carport
    • Carport spaces: 2
    Accessibility
    • Accessibility features: None
    Features
    • Levels: Four
    • Stories: 4
    • Patio & porch: Deck, Patio, Porch
    • Exterior features: Lighting, Sidewalks, Balcony
    • Pool features: None
    • Fencing: Back Yard
    • Has view: Yes
    • View description: Garden
    Lot
    • Size: 4,000 sqft
    • Dimensions: 100ft. x 40ft.
    • Features: Front Yard, Rear Yard, Middle Of Block, Urban Land-Sassafras-Chillum
    Details
    • Additional structures: Above Grade, Below Grade
    • Parcel number: 2926//0006
    • Zoning: PER DC RECORDS
    • Special conditions: Standard

    Construction

    Type & style
    • Home type: SingleFamily
    • Architectural style: Colonial
    • Property subtype: Single Family Residence
    Materials
    • Stucco
    • Foundation: Brick/Mortar
    Condition
    • Excellent
    • New construction: No
    • Year built: 1909

    Utilities & green energy

    • Sewer: Public Sewer
    • Water: Public
    • Utilities for property: Cable Available, Electricity Available, Natural Gas Available, Phone Available, Sewer Available, Water Available

    Community & neighborhood

    Security
    • Security features: Main Entrance Lock, Security System
    Location
    • Region: Washington
    • Subdivision: 16th Street Heights

    Other

    Other facts
    • Listing agreement: Exclusive Right To Sell
    • Listing terms: Cash,Conventional
    • Ownership: Fee Simple

    Price history

    DateEventPrice
    7/31/2023Sold$1,395,000$537/sqft
    Source: Bright MLS #DCDC2097362 Report a problem
    7/5/2023Contingent$1,395,000$537/sqft
    Source: Bright MLS #DCDC2097362 Report a problem
    5/25/2023Listed for sale$1,395,000-6.4%$537/sqft
    Source: Bright MLS #DCDC2097362 Report a problem
    5/2/2023Listing removed$1,490,000$573/sqft
    Source: Bright MLS #DCDC2085974 Report a problem
    3/2/2023Listed for sale$1,490,000-5.4%$573/sqft
    Source: Bright MLS #DCDC2085974 Report a problem
    12/1/2022Listing removed$1,575,000$606/sqft
    Source: Bright MLS #DCDC2061146 Report a problem
    9/9/2022Price change$1,575,000-4.5%$606/sqft
    Source: Bright MLS #DCDC2061146 Report a problem
    8/4/2022Listed for sale$1,650,000+102.5%$635/sqft
    Source: Bright MLS #DCDC2061146 Report a problem
    10/22/2021Listing removed--
    Source: Long & Foster Broker Feed Report a problem
    9/29/2021Price change$815,000-6.9%$313/sqft
    Source: Bright MLS #DCDC2013504 Report a problem
    9/17/2021Listed for sale$875,000+49.6%$337/sqft
    Source: Long & Foster Broker Feed #DCDC2013504 Report a problem
    10/6/2020Sold$585,000+243.2%$225/sqft
    Source: Public Record Report a problem
    2/2/1996Sold$170,435$66/sqft
    Source: Public Record Report a problem

    Public tax history

    YearProperty taxesTax assessment
    2025$11,381 +86.5%$1,338,920 +1.3%
    2024$6,103 +5.1%$1,322,120 +93.5%
    2023$5,808 +8.5%$683,290 +8.5%
    2022$5,354 +171%$629,900 +1.7%
    2021$1,976 +4.9%$619,660 +2.1%
    2020$1,885 +9.7%$607,010 +7.6%
    2018$1,719 +9.8%$563,990 +9.2%
    2017$1,566 -26.8%$516,440 +14.1%
    2016$2,140 -17.6%$452,710 +9.2%
    2015$2,596 +9.6%$414,510 +17.9%
    2014$2,369 +9.6%$351,650 +1.4%
    2013$2,162 +9.3%$346,910 -5%
    2012$1,978 $365,190
    2011$1,978 +21%$365,190 -9.9%
    2010$1,635 +10%$405,210 -11.8%
    2009$1,486 +11.8%$459,400 +7%
    2007$1,329 +5.2%$429,330 +2.6%
    2006$1,263 -9.1%$418,470 +12.1%
    2005$1,390 +12%$373,300 +41.8%
    2004$1,241 +12%$263,260 +81%
    2003$1,108 +5.3%$145,445 +4.2%
    2002$1,053 +5.6%$139,641 +4.3%
    2001$997 $133,837

    Find assessor info on the county website

    Neighborhood: Sixteenth Street Heights

    Nearby schools

    GreatSchools rating
    Schools provided by the listing agent
    • District: District Of Columbia Public Schools

    Source: Bright MLS. This data may not be complete. We recommend contacting the local school district to confirm school assignments for this home.

    Get a cash offer in 3 minutes
    Find out how much your home could sell for in as little as 3 minutes with a no-obligation cash offer.
    Estimated market value
    $1,366,700
    Get a cash offer in 3 minutes
    Find out how much your home could sell for in as little as 3 minutes with a no-obligation cash offer.
    Estimated market value
    $1,366,700