Outstanding 5 bedroom, 2-story home in the highly sought after Whisper Meadows Subdivision. Here sits a meticulous custom built home that offers you all the extras including a brand new roof that will be installed mid-April. A soaring 2 story foyer and loads of natural light greets you the moment you open the door. Separate dedicated dining room with ornate ceilings, crown molding, and wainscoting. A first floor office with windows and glass doors. Oversized kitchen with granite tops, tile backsplash, and its own butlers pantry. Just off the garage was a well thought out dropzone, with a separate dedicated laundry room with wash sink. Upstairs you will find 4 oversized bedrooms including the master suite. The Master bedroom offers trey ceilings, tons of light, and a spa-like ensuite. The bathroom provides you with all the space and comfort you can imagine. Dual vanity sinks, tile shower with glass door, deep garden tub, and even heated floors. The basement is a retreat in itself. A large family room with surround sound speakers complimented by a kitchenette that supplies you with all your family room drinks and food. 5th bedroom is also in the basement along with another full bathroom. Plenty of storage and a workshop also exists. The exterior is just a true extension of the inside entertainment area. Supersized paver patio with a natural gas stone fire pit, stone seating walls, and a built-in stainless steel grill. Part of the patio is covered by a cedar pergola. Fenced in yard includes an irrigation system. Approximately 100k was spent on this outside experience and the seller is ready for you to enjoy it as much as they have.
Closed
$489,900
1209 Farm Lake Dr, Mahomet, IL 61853
5beds
2,490sqft
Single Family Residence
Built in 2012
10,754 Square Feet Lot
$538,500 Zestimate®
$197/sqft
$3,089 Estimated rent
Home value
$538,500
$512,000 - $565,000
$3,089/mo
Zestimate® history
Owner options
List your home for rent
$3,089/mo
Rent Zestimate®
Find your next renter with Zillow Rental Manager. Plus, with online applications, you can quickly screen prospective tenants – for free.
$3,089/mo
Rent Zestimate®
Refinance and save
$3,729/mo
Est. payment
Refinancing to a lower rate could help reduce your monthly payments and save thousands over the life of the loan.
$3,729/mo
Est. payment
Explore your selling options
Work with a Zillow partner agent
Leverage their expertise and Zillow's premium Showcase listings to get your home seen by more buyers.
Get startedList with your own agent
Get your home in front of millions of buyers by listing it on Zillow.
Learn how to do itSell it yourself
Take full control of how buyers see your home on Zillow by listing For Sale by Owner (FSBO).
List your homeWhat's special
Zillow last checked:
Listing updated:
Listed by:
Nate Evans 217-493-9297,
eXp Realty,LLC-Maho
Bought with:
Sherry Qiang
KELLER WILLIAMS-TREC
Source: MRED as distributed by MLS GRID,MLS#: 11755172
Facts & features
Interior
Bedrooms & bathrooms
- Bedrooms: 5
- Bathrooms: 4
- Full bathrooms: 3
- 1/2 bathrooms: 1
Rooms
- Room types: Bedroom 5
Primary bedroom
- Features: Bathroom (Full)
- Level: Second
- Area: 238 Square Feet
- Dimensions: 17X14
Bedroom 2
- Level: Second
- Area: 132 Square Feet
- Dimensions: 12X11
Bedroom 3
- Level: Second
- Area: 143 Square Feet
- Dimensions: 13X11
Bedroom 4
- Level: Second
- Area: 121 Square Feet
- Dimensions: 11X11
Bedroom 5
- Level: Basement
- Area: 169 Square Feet
- Dimensions: 13X13
Bar entertainment
- Level: Basement
- Area: 35 Square Feet
- Dimensions: 7X5
Dining room
- Level: Main
- Area: 143 Square Feet
- Dimensions: 13X11
Family room
- Level: Main
- Area: 221 Square Feet
- Dimensions: 17X13
Kitchen
- Features: Kitchen (Island, Pantry-Butler)
- Level: Main
- Area: 126 Square Feet
- Dimensions: 14X9
Living room
- Level: Main
- Area: 182 Square Feet
- Dimensions: 14X13
Heating
- Natural Gas, Forced Air, Radiant Floor
Cooling
- Central Air
Appliances
- Included: Range, Microwave, Dishwasher, Refrigerator
- Laundry: Main Level
Features
- Built-in Features, Walk-In Closet(s)
- Flooring: Hardwood
- Basement: Partially Finished,Full
- Number of fireplaces: 1
- Fireplace features: Gas Log, Living Room
Interior area
- Total structure area: 3,768
- Total interior livable area: 2,490 sqft
- Finished area below ground: 1,278
Property
Parking
- Total spaces: 3
- Parking features: Concrete, Garage Door Opener, Garage, On Site, Garage Owned, Attached
- Attached garage spaces: 3
- Has uncovered spaces: Yes
Accessibility
- Accessibility features: No Disability Access
Features
- Stories: 2
- Patio & porch: Patio, Porch
- Exterior features: Outdoor Grill
- Fencing: Fenced
Lot
- Size: 10,754 Square Feet
- Dimensions: 80X125X93X125
- Features: Landscaped
Details
- Parcel number: 151322428008
- Special conditions: None
- Other equipment: Water-Softener Owned, Ceiling Fan(s), Sump Pump
Construction
Type & style
- Home type: SingleFamily
- Architectural style: Traditional
- Property subtype: Single Family Residence
Materials
- Stone, Vinyl Siding
- Foundation: Concrete Perimeter
- Roof: Asphalt
Condition
- New construction: No
- Year built: 2012
Utilities & green energy
- Electric: 200+ Amp Service
- Sewer: Public Sewer
- Water: Public
Community & HOA
Community
- Features: Curbs, Sidewalks, Street Paved
- Security: Security System, Carbon Monoxide Detector(s)
- Subdivision: Whisper Meadow
HOA
- Has HOA: Yes
- Services included: Other
- HOA fee: $150 annually
Location
- Region: Mahomet
Financial & listing details
- Price per square foot: $197/sqft
- Tax assessed value: $442,560
- Annual tax amount: $8,928
- Date on market: 7/31/2023
- Listing terms: Conventional
- Ownership: Fee Simple
Price history
| Date | Event | Price |
|---|---|---|
| 7/31/2023 | Sold | $489,900+790.7%$197/sqft |
Source:  MRED as distributed by MLS GRID #11755172 Report a problem MRED as distributed by MLS GRID #11755172 Report a problem | ||
| 5/16/2012 | Sold | $55,000$22/sqft |
Source: Public Record Report a problem | ||
Public tax history
| Year | Property taxes | Tax assessment |
|---|---|---|
| 2024 | $10,977 +8.3% | $147,520 +10% |
| 2023 | $10,140 +7.7% | $134,110 +8.5% |
| 2022 | $9,413 +5.4% | $123,600 +5.8% |
| 2021 | $8,928 +1.8% | $116,820 +1.7% |
| 2020 | $8,772 +5.5% | $114,870 +1.6% |
| 2019 | $8,315 | $113,060 +2.2% |
| 2018 | $8,315 +4% | $110,630 +5% |
| 2017 | $7,995 +0.5% | $105,360 |
| 2016 | $7,955 | $105,360 |
| 2015 | $7,955 +1.5% | $105,360 +1.7% |
| 2014 | $7,834 +0.2% | $103,600 |
| 2013 | $7,821 +48056% | $103,600 |
| 2012 | $16 +2.7% | $103,600 +51700% |
| 2011 | $16 +0.5% | $200 |
| 2010 | $16 | $200 |
Find assessor info on the county website
Neighborhood: 61853
Nearby homes
- $518,000-- bd-- ba-- sqft1207 Farm Lake Dr, Mahomet, IL 61853Off Market
- $490,0005 bd4 ba2.5k sqft1211 Farm Lake Dr, Mahomet, IL 61853Off Market
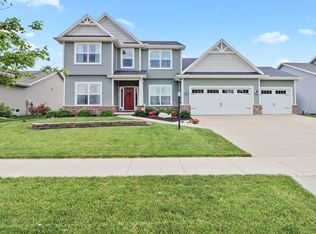
- $510,0004 bd3 ba2.3k sqft1208 Morningside Ln, Mahomet, IL 61853Sold
- $447,0004 bd3 ba1.9k sqft1213 Farm Lake Dr, Mahomet, IL 61853Off Market
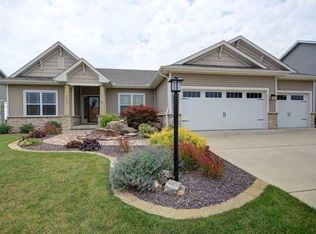
- $489,9005 bd4 ba2.4k sqft1205 Farm Lake Dr, Mahomet, IL 61853Sold
- $454,50010,362 Square Feet1210 Morningside, Mahomet, IL 61853Sold
- $625,0005 bd4 ba2.5k sqft1210 Farm Lake Dr, Mahomet, IL 61853Sold
- $497,90010,224 Square Feet1212 Farm Lake Dr, Mahomet, IL 61853Off Market
Nearby schools
GreatSchools rating
- NAMiddletown Early Childhood CenterGrades: PK-2Distance: 0.9 mi
- 9/10Mahomet-Seymour Jr High SchoolGrades: 6-8Distance: 1.9 mi
- 8/10Mahomet-Seymour High SchoolGrades: 9-12Distance: 2.1 mi
Schools provided by the listing agent
- Elementary: Mahomet Elementary School
- Middle: Mahomet Junior High School
- High: Mahomet-Seymour High School
- District: 3
Source: MRED as distributed by MLS GRID. This data may not be complete. We recommend contacting the local school district to confirm school assignments for this home.


Get pre-qualified for a loan
At Zillow Home Loans, we can pre-qualify you in as little as 5 minutes with no impact to your credit score.An equal housing lender. NMLS #10287.
Sell for more on Zillow
Get a Zillow Showcase℠ listing at no additional cost and you could sell for .
$538,500
2% more
+$10,770
With Zillow Showcase(estimated)
$549,270
- Illinois
- Champaign County
- Mahomet
- 61853
- 1209 Farm Lake Dr
Nearby cities
Nearby zip codes
Other Mahomet Topics
