Skip main navigation
Active
  • Listed by: Realty One Group Pacifica • Staci Perez
    Price cut: $25K (7/1)
    $524,995

    1209 Fieldcrest Avenue, Centralia, WA 98531

    3beds
    1,986sqft
    : 
    Loading
    Get pre-qualified
    Single Family Residence
    Built in 1960
    0.47 Acres Lot
    $521,900 Zestimate®
    $264/sqft
    $-- HOA

    What's special

    Large covered patioLarge shopGenerous off-street parkingUpdated kitchenEnergy-saving solar panelsDouble-paned windowsUtility building
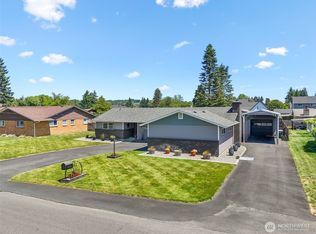
    Step into this beautifully cared-for 3-bed, 2-bath home in Centralia's beloved Fords Prairie neighborhood. With 1,986 sq ft of inviting living space on nearly half an acre, this upgraded rambler provides a cozy, lived-in warmth that makes it instantly welcoming. Inside, double-paned windows let in soft natural light, heated tile floors in the main bath will have your toes thanking you, the gas fireplace in the living room is perfect for curling up on cool evenings, and the spacious family room is made for movie nights and gatherings. The updated kitchen features granite countertops, a walk-in pantry, and plenty of room for cooking and baking. Energy-saving solar panels, a private well, and a large covered patio add year-round comfort and convenience. Nestled on a quiet, well-kept street, the home offers rare privacy and a peaceful, tucked-away feel. The backyard is where this property shines — fully fenced, expansive, and home to a rare in-ground pool that turns summer days into mini vacations. Garden lovers will adore the separately fenced garden area and two greenhouses, perfect for growing, tinkering, and enjoying the seasons. A large shop, tool shed, utility building, carport, and generous off-street parking provide all the space you need for hobbies, projects, and storage. Warm, versatile, and full of personality, this property offers a little bit of everything — all in a highly sought-after location. Come see what home should feel like!
    54 days
    |
    387
    |
    12
    |

    Zillow last checked:

    Listing updated:

    Listed by:

    Staci Perez,

    Realty One Group Pacifica

    Source: NWMLS as distributed by MLS GRID,MLS#: 2476316MLS Logo

    Loading...

      Facts & features

      Interior

      Bedrooms & bathrooms
      • Bedrooms: 3
      • Bathrooms: 2
      • Full bathrooms: 1
      • 1/2 bathrooms: 1
      • Main level bathrooms: 2
      • Main level bedrooms: 3
      Primary bedroom
      • Level: Main
      Bedroom
      • Level: Main
      Bedroom
      • Level: Main
      Bathroom full
      • Level: Main
      Other
      • Level: Main
      Entry hall
      • Level: Main
      Family room
      • Level: Main
      Kitchen with eating space
      • Level: Main
      Living room
      • Level: Main
      Utility room
      • Level: Main
      Heating
      • Fireplace, Heat Pump, Electric, Solar (Unspecified)
      Cooling
      • Heat Pump
      Appliances
      • Included: Dishwasher, Disposal, Double Oven, Microwave, Stove(s)/Range(s), Dishwasher(s), Garbage Disposal, Microwave(s), Water Heater: Gas, Water Heater Location: Laundry Room
      Features
      • Ceiling Fan(s), Pantry
      • Flooring: Ceramic Tile, Vinyl Plank, Carpet
      • Windows: Dbl Pane/Storm Window
      • Basement: None
      • Number of fireplaces: 2
      • Fireplace features: Gas, Main Level: 2, Fireplace
      Interior area
      • Total structure area: 1,986
      • Total interior livable area: 1,986 sqft
      Video & virtual tour

      Property

      Parking
      • Total spaces: 10
      • Parking features: Detached Carport, Driveway, Off Street, RV Parking
      • Has carport: Yes
      • Covered spaces: 4
      • Uncovered spaces: 6
      Features
      • Levels: One
      • Stories: 1
      • Entry location: Main
      • Patio & porch: Ceiling Fan(s), Dbl Pane/Storm Window, Fireplace, Pantry, Sprinkler System, Water Heater
      • Pool features: In Ground, In-Ground
      • Has view: Yes
      • View description: Territorial
      • Frontage length: Waterfront Ft: No
      Lot
      • Size: 0.47 Acres
      • Dimensions: 130 x 157
      • Features: Dead End Street, Paved, Cable TV, Fenced-Partially, High Speed Internet, Outbuildings, Patio, RV Parking, Shop, Sprinkler System
      • Topography: Level
      • Residential vegetation: Garden Space
      Details
      • Parcel number: 010747036000
      • Zoning: R4
      • Zoning description: Jurisdiction: City
      • Special conditions: Standard

      Construction

      Type & style
      • Home type: SingleFamily
      • Architectural style: Traditional,1 Story
      • Property subtype: Single Family Residence
      Materials
      • Wood Siding
      • Foundation: Block
      • Roof: Composition
      Condition
      • Good
      • Year built: 1960
      • Major remodel year: 1994

      Utilities & green energy

      • Electric: Company: PSE
      • Sewer: Sewer Connected, Company: City of Centralia
      • Water: Individual Well, Company: Private Well
      Green energy
      • Energy generation: Solar

      Community & HOA

      Community
      • Subdivision: Fords Prairie
      HOA
      • HOA phone: 360-388-7169
      Location
      • Region: Centralia

      Financial & listing details

      • Price per square foot: $264/sqft
      • Tax assessed value: $522,600
      • Annual tax amount: $4,749
      • Date on market: 5/14/2026
      • Cumulative days on market: 55 days
      • Listing terms: Conventional,FHA,VA Loan
      • Inclusions: Dishwasher(s), Double Oven, Garbage Disposal, Microwave(s), Stove(s)/Range(s)

        Estimated market value

        $521,900

        $496,000 - $548,000

        $2,391/mo

        Price history

        DateEventPrice
        7/1/2026Price change$524,995-4.5%$264/sqft
        Source: NWMLS as distributed by MLS GRID #2476316 Report a problem
        5/14/2026Listed for sale$549,995$277/sqft
        Source: NWMLS as distributed by MLS GRID #2476316 Report a problem

        Public tax history

        YearProperty taxesTax assessment
        2025$4,761 +0.4%$522,600 +3.5%
        2024$4,741 +28.1%$505,100
        2023$3,700 -8.2%$505,100 +35.7%
        2021$4,030 +21.1%$372,100 +13.3%
        2020$3,327 -0.6%$328,300 +23.5%
        2019$3,348 +19.9%$265,800 +17.7%
        2018$2,792 $225,800 +19%
        2017$2,792 +19.3%$189,800 -5%
        2016$2,340 +8.2%$199,800 +9.2%
        2015$2,163 +4.9%$182,900 +0.3%
        2013$2,061 $182,400
        2011-- $182,400 -9.9%
        2010-- $202,400

        Find assessor info on the county website

        Monthly payment

        Est. payment

        Payment breakdown

        Explore the cost of this home by adjusting the details. Changes won't be saved.
        All calculations are estimates and provided by Zillow, Inc. for informational purposes only. Actual amounts may vary.
        HOA fees may include property taxes on listings classified as Co-Ops. Contact the listing agent and/or owner for fee details.
        Mortgage interest rates are dependent on a number of factors, including credit score, down payment, and repayment length. Interest rate data provided by Zillow Group Marketplace, Inc. as of 1/1/1970 from various mortgage lenders with which we have lead or other similar arrangements; the Estimated Payment is an average of those rates.
        See how much you could borrow to make a competitive offer.

        Climate risks

        Neighborhood: 98531

        Getting around

        24 / 100
        Car-Dependent
        33 / 100
        Somewhat Bikeable

        Nearby schools

        GreatSchools rating
        Schools provided by the listing agent
        • Elementary: Fords Prairie Elem
        • Middle: Centralia Mid
        • High: Centralia High

        Source: NWMLS as distributed by MLS GRID. This data may not be complete. We recommend contacting the local school district to confirm school assignments for this home.

        A local agent can set up tours, give advice and negotiate with sellers.

        A local lender can help you make sure your offer is ready when you are.

        Browse local experts

        Similar homes

        Skip to the end of the carouselSkip to the beginning of the carousel