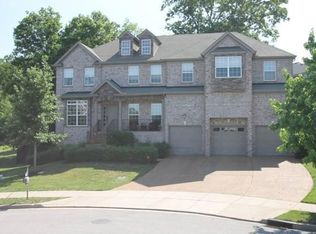
Nestled on a quiet cul-de-sac, this exceptional home on a large 0.41-acre lot offers a private backyard paradise complete with a private in-ground salt water pool, spacious deck & patio, fire pit, and hot tub for ultimate relaxation. From the moment you enter the home, you're greeted by a bright, inviting foyer flanked by a private home office with French doors & built-in bookshelves. Directly across, the formal dining room is bathed in natural light. The heart of the home is the stunning living room, where a cozy gas fireplace is framed by custom-built-ins and a wall of windows that flood the space with natural light. The chef’s updated kitchen is equally impressive, featuring a large island with stylish finishes, granite countertops, & an eat-in dining area. A thoughtfully designed laundry/mudroom adds convenience with a dedicated drop zone & plenty of storage. Upstairs, you'll find a flexible loft space ideal for a second living area. The spacious primary suite offers a true retreat with a spa-like en-suite bathroom boasting a double vanity, glass shower, soaking tub, and a large walk-in closet. Guest bedrooms are comfortably sized & ideal for guests or family, or workout gym and all with large walk in closets. Step outside and entertain with ease at the tiki bar by the pool, enjoy evenings by the firepit, or simply soak up the sun in the generous fenced-in backyard with full Rain Bird Irrigation system, and there is a dog door for your pet. An attached 3-car garage provides ample space for vehicles, storage, or hobbies with an epoxy finished floor & insulated individual garage doors. With thoughtful upgrades throughout, along with a home water softener system, this home offers the lifestyle you’ve been dreaming of. Located minutes to I65, shopping and restaurants, & only 20 miles south of downtown Nashville. A perfect blend of elegance, functionality, and outdoor enjoyment. Up to 1% lender credit on the loan amount if buyer uses Seller's Preferred Lender.
Closed
Zillow last checked:
Listing updated:
Bought with:
Jason Goolesby, 355486
Keller Williams Realty - Lebanon
Source: RealTracs MLS as distributed by MLS GRID,MLS#: 2923318
Price history
| Date | Event | Price |
|---|---|---|
| 7/30/2025 | Sold | $965,000-5.9%$259/sqft |
Source:  RealTracs MLS as distributed by MLS GRID #2923318 Report a problem RealTracs MLS as distributed by MLS GRID #2923318 Report a problem | ||
| 7/23/2025 | Contingent | $1,025,000$275/sqft |
Source: RealTracs MLS as distributed by MLS GRID #2923318 Report a problem | ||
| 6/25/2025 | Listed for sale | $1,025,000$275/sqft |
Source: RealTracs MLS as distributed by MLS GRID #2923318 Report a problem | ||
| 6/21/2025 | Contingent | $1,025,000$275/sqft |
Source: RealTracs MLS as distributed by MLS GRID #2918195 Report a problem | ||
| 6/19/2025 | Listed for sale | $1,025,000+177.8%$275/sqft |
Source: RealTracs MLS as distributed by MLS GRID #2918195 Report a problem | ||
| 3/19/2013 | Sold | $369,000-7.3%$99/sqft |
Source: RealTracs MLS as distributed by MLS GRID #1387729 Report a problem | ||
| 11/11/2012 | Listing removed | $398,000$107/sqft |
Source: Reliant Realty #1387729 Report a problem | ||
| 9/24/2012 | Price change | $398,000-1.7%$107/sqft |
Source: Reliant Realty #1387729 Report a problem | ||
| 8/20/2012 | Listed for sale | $405,000+0.6%$109/sqft |
Source: Reliant Realty #1387729 Report a problem | ||
| 1/10/2006 | Sold | $402,500+14.3%$108/sqft |
Source: Public Record Report a problem | ||
| 11/2/2004 | Sold | $352,185$94/sqft |
Source: Public Record Report a problem | ||

Get a cash offer in 3 minutes
Find out how much your home could sell for in as little as 3 minutes with a no-obligation cash offer.
Estimated market value
$958,000
