If this home doesn't CHECK all of your moving BOXES...what will?! Quality Built by William Ryan Homes; this SANIBEL Floorplan is incredible! 4 Bedrooms, 2 Full Bathrooms SPRAULING TRIPLE split layout WITH SALT WATER POOL+ Oversized 4' extended 2 Car Garage, MASSIVE 40x8 Covered Lanai within the quaint 72 residential GATED sub-division of FLORABLUE ESTATES is MINUTES to MAJOR HIGHWAYS! Over 2900 total sf, NEWLY CONTRUCTED 2021 and LOVED ever since! Impeccably maintained Landscape immediately will attract you to this Stoned accented entrance with custom Glass Etched Front Door landing you in the OPEN foyer joined with a SEPERATE FORMAL DINING ROOM (easily could convert to home office or 5th bedroom). Cozy, BRIGHT Front Bedroom offers Insulted Windows, Ceiling Fan and Built in Closet. CEREMIC TILE continues throughout this entire home, front Hallway shared with FULL GUEST bathroom upgraded with designer Shower wall tile, shower/tub combo, QUARTZ Elevated Vanity and a HUGE walk-in LINEN CLOSET just a skip from the inside Laundry room. Second & Third Bedrooms are OVERSIZED, provide ample storage and privacy! Gourmet Kitchen equipped with GAS RANGE, QUARTZ island w/tons of storage & Electricity, Pendant lighting, STAINLESS STEEL APPLIANCES, TILE DESIGNER BACKSPLASH, extended countertops, WALK-IN PANTRY, recessed energy efficient lighting, QUARTZ COUNTERTOPS, 42"Cabinets (one display/glass) Integra Faucet, Breakfast Bar, CUSTOM Cabinet DRAWER PULL OUTS, PLUS DINETTE SPACE! Spectacular 20.3x15.11 LIVING ROOM is any entertainers DREAM with plenty of room for all furnishings! Watch TV while admiring your sparkling Salt Water Pool either inside or OUT! Home comes with Exterior Mounted TV+Indoor/outdoor SURROUND SOUND SPEAKER/SUBWOOFER SYSTEM with multi-use option. Primary suite is tucked in the back of property for COMPLETE PRIVACY, this En-suite IS MODERN, OVERSIZED has pool views and a MASSIVE WALK-IN SHOWER with 75" Glass Enclosure+elevated peek window for a little added sun kiss! DUAL SINKS, Expansive Counter Space, SEPERATE DEEP WATER CLOSET and a WALK-IN CLOSET you can get lost in! This home is ENERGY STAR CERTIFIED AND NATIONAL GREEN BUILDING CERTIFIED! TOTAL HOUSE CULLIGAN WATER FILTRATION SYSTEM Maintained through October 2025.(interior + exterior), yes, wash your car with filtered water! 15 Seer maintained A/C, R-38 Blown Insulation, Fully Fenced REAR YARD, Pre-installed Pool Footers (ready for screen enclosure). SMARTHOME includes: Liftmaster MyQ enabled Garage Door Opener, Clare Doorbell Camera/Mini system, Wifi Extender N300. Two (2) inch Faux Wood Blinds throughout, Marble Window Sills, Rainbird Sprinkler System, Hurricane Shutters, Electronic Garage Keypad, New Schlage keyless (opt) lock system, Trek Termite System, Four (4) RG-6 Quad Shield High Speed Outlets, In-wall Pest Defense System, Attic Space, Paved Pool Deck. REASONABLE HOA and NO CDD!! Flood Zone (X), no flood insurance REQUIRED. Community Mail Box adds privacy. LOCATION is exceptionally close to I-4, I-75, Selmon Expressway Connector, Ybor Historic District, Midflorida Amphitheatre, State Fairgrounds, Hard Rock Casino, Tampa Int'l Airport, MACDILL AFB, Channelside entertainment Complex, Downtown Tampa, Clearwater Beach, Tampa General Hospital, Port of Tampa, 1 hour drive To DISNEY WORLD! New Shopping Centers, Endless options for whatever you could possibly need! It is highly recommended that you make an appointment today to view this property - You'll be glad you did!
Sold for $489,900
$489,900
1209 FLORABLU DRIVE, SEFFNER, FL 33584
4beds
2,080sqft
Single Family Residence
Built in 2021
6,200 Square Feet Lot
$481,200 Zestimate®
$236/sqft
$3,064 Estimated rent
Home value
$481,200
$438,000 - $525,000
$3,064/mo
Zestimate® history
Owner options
List your home for rent
$3,064/mo
Rent Zestimate®
Find your next renter with Zillow Rental Manager. Plus, with online applications, you can quickly screen prospective tenants – for free.
$3,064/mo
Rent Zestimate®
Refinance and save
$3,415/mo
Est. payment
Refinancing to a lower rate could help reduce your monthly payments and save thousands over the life of the loan.
$3,415/mo
Est. payment
Explore your selling options
Work with a Zillow partner agent
Leverage their expertise and Zillow's premium Showcase listings to get your home seen by more buyers.
Get startedList with your own agent
Get your home in front of millions of buyers by listing it on Zillow.
Learn how to do itSell it yourself
Take full control of how buyers see your home on Zillow by listing For Sale by Owner (FSBO).
List your homeWhat's special
Covered lanaiSalt water poolBreakfast barFull guest bathroomPre-installed pool footersQuartz countertopsGas range
Zillow last checked:
Listing updated:
Listed by:
Renee Perry 954-448-8485,
FUTURE HOME REALTY INC 813-855-4982
Bought with:
Corey Ayala, 3592844
KELLER WILLIAMS LEGACY REALTY
Source: Stellar MLS,MLS#: TB8375734 Originating MLS: Suncoast Tampa
Originating MLS: Suncoast Tampa
Facts & features
Interior
Bedrooms & bathrooms
- Bedrooms: 4
- Bathrooms: 2
- Full bathrooms: 2
Rooms
- Room types: Attic, Dining Room, Utility Room
Primary bedroom
- Features: Ceiling Fan(s), Dual Sinks, En Suite Bathroom, Exhaust Fan, Shower No Tub, Stone Counters, Tall Countertops, Water Closet/Priv Toilet, Window/Skylight in Bath, Walk-In Closet(s)
- Level: First
- Area: 237.29 Square Feet
- Dimensions: 18.1x13.11
Bedroom 2
- Features: Ceiling Fan(s), Built-in Closet
- Level: First
- Area: 116.66 Square Feet
- Dimensions: 11.11x10.5
Bedroom 3
- Features: Ceiling Fan(s), Built-in Closet
- Level: First
- Area: 112.21 Square Feet
- Dimensions: 11.11x10.1
Bedroom 4
- Features: Ceiling Fan(s), Built-in Closet
- Level: First
- Area: 105.14 Square Feet
- Dimensions: 10.11x10.4
Balcony porch lanai
- Features: Ceiling Fan(s)
- Level: First
- Area: 320 Square Feet
- Dimensions: 40x8
Dinette
- Level: First
- Area: 128.4 Square Feet
- Dimensions: 12.7x10.11
Dining room
- Level: First
- Area: 123.42 Square Feet
- Dimensions: 12.1x10.2
Kitchen
- Features: Breakfast Bar, Exhaust Fan, Granite Counters, Tall Countertops, Pantry, Walk-In Closet(s)
- Level: First
- Area: 174.8 Square Feet
- Dimensions: 15.2x11.5
Living room
- Features: Ceiling Fan(s)
- Level: First
- Area: 306.73 Square Feet
- Dimensions: 20.3x15.11
Heating
- Central, Electric
Cooling
- Central Air
Appliances
- Included: Dishwasher, Disposal, Gas Water Heater, Ice Maker, Microwave, Range, Refrigerator, Water Filtration System, Whole House R.O. System
- Laundry: Inside, Laundry Room
Features
- Ceiling Fan(s), Eating Space In Kitchen, High Ceilings, In Wall Pest System, Kitchen/Family Room Combo, Open Floorplan, Pest Guard System, Primary Bedroom Main Floor, Smart Home, Solid Wood Cabinets, Split Bedroom, Stone Counters, Thermostat, Walk-In Closet(s)
- Flooring: Ceramic Tile
- Doors: Sliding Doors
- Windows: Double Pane Windows, Low Emissivity Windows, Window Treatments, Hurricane Shutters/Windows
- Has fireplace: No
Interior area
- Total structure area: 2,905
- Total interior livable area: 2,080 sqft
Property
Parking
- Total spaces: 2
- Parking features: Driveway, Garage Door Opener
- Attached garage spaces: 2
- Has uncovered spaces: Yes
- Details: Garage Dimensions: 20X24
Features
- Levels: One
- Stories: 1
- Patio & porch: Covered, Porch, Rear Porch
- Exterior features: Irrigation System, Lighting, Sidewalk, Sprinkler Metered
- Has private pool: Yes
- Pool features: Gunite, In Ground, Lighting, Salt Water
- Fencing: Fenced,Vinyl
- Has view: Yes
- View description: Garden
Lot
- Size: 6,200 Square Feet
- Dimensions: 50 x 124
- Features: City Lot, In County, Landscaped, Sidewalk
- Residential vegetation: Mature Landscaping, Trees/Landscaped
Details
- Parcel number: U342820C0J00000300011.0
- Zoning: PD
- Special conditions: None
Construction
Type & style
- Home type: SingleFamily
- Architectural style: Contemporary
- Property subtype: Single Family Residence
Materials
- Block, Stucco
- Foundation: Slab
- Roof: Shingle
Condition
- Completed
- New construction: No
- Year built: 2021
Details
- Builder model: SANIBEL
- Builder name: WILLIAM RYAN HOMES
Utilities & green energy
- Sewer: Public Sewer
- Water: Public
- Utilities for property: BB/HS Internet Available, Electricity Connected, Natural Gas Connected, Sewer Connected, Water Connected
Green energy
- Energy efficient items: Appliances, Insulation, Water Heater, Windows
- Indoor air quality: Non Toxic Pest Control
- Water conservation: Water-Smart Landscaping, Whole House Water Purification, Fl. Friendly/Native Landscape
Community & HOA
Community
- Features: Community Mailbox, Sidewalks
- Security: Gated Community, Security System, Security System Owned, Smoke Detector(s)
- Pet fee: $0 monthly
- Subdivision: FLORABLU ESTATES
HOA
- Has HOA: Yes
- Amenities included: Fence Restrictions, Gated
- HOA fee: $57 monthly
- HOA name: MARIA RODRIQUEZ
- HOA phone: 813-879-1139
Location
- Region: Seffner
Financial & listing details
- Price per square foot: $236/sqft
- Tax assessed value: $395,924
- Annual tax amount: $6,570
- Date on market: 4/17/2025
- Cumulative days on market: 9 days
- Listing terms: Cash,Conventional,FHA,VA Loan
- Ownership: Fee Simple
- Total actual rent: 0
- Electric utility on property: Yes
- Road surface type: Paved
Price history
| Date | Event | Price |
|---|---|---|
| 5/30/2025 | Sold | $489,900$236/sqft |
Source:  Stellar MLS #TB8375734 Report a problem Stellar MLS #TB8375734 Report a problem | ||
| 4/27/2025 | Pending sale | $489,900$236/sqft |
Source: Stellar MLS #TB8375734 Report a problem | ||
| 4/17/2025 | Listed for sale | $489,900+38.7%$236/sqft |
Source: Stellar MLS #TB8375734 Report a problem | ||
| 5/19/2021 | Sold | $353,267$170/sqft |
Source: Agent Provided Report a problem | ||
Public tax history
| Year | Property taxes | Tax assessment |
|---|---|---|
| 2025 | $7,110 +8.2% | $395,924 +6.4% |
| 2024 | $6,571 +3.3% | $371,956 +3% |
| 2023 | $6,359 +3.8% | $361,122 +3% |
| 2022 | $6,124 +219% | $350,604 +471.2% |
| 2021 | $1,920 +377.7% | $61,380 +890% |
| 2020 | $402 | $6,200 |
Find assessor info on the county website
Neighborhood: 33584
Nearby homes
- $650,200-- bd4 ba3.3k sqft1207 Florablu Dr, Seffner, FL 33584Off Market
- $411,6004 bd2 ba2k sqft1211 Florablu Dr, Seffner, FL 33584Off Market
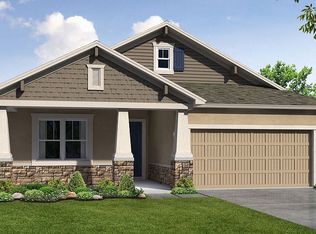
- $552,4004 bd4 ba2.9k sqft1220 Florablu Drive, Seffner, FL 33584Off Market
- $384,600-- bd2 ba1.7k sqft1205 Florablu Dr, Seffner, FL 33584Off Market
- $443,500-- bd2 ba1.5k sqft1213 Florablu Dr, Seffner, FL 33584Off Market
- $479,1004 bd2 ba1.8k sqft119 Azul Dr, Seffner, FL 33584Off Market
- $523,600-- bd4 ba3.2k sqft121 Azul Dr, Seffner, FL 33584Off Market
- $507,9004 bd2 ba2k sqft117 Azul Dr, Seffner, FL 33584Off Market
Nearby schools
GreatSchools rating
- 6/10Lopez Elementary SchoolGrades: PK-5Distance: 0.9 mi
- 3/10Burnett Middle SchoolGrades: 6-8Distance: 1 mi
- 4/10Armwood High SchoolGrades: 9-12Distance: 0.5 mi
Schools provided by the listing agent
- Elementary: Lopez-HB
- Middle: Burnett-HB
- High: Armwood-HB
Source: Stellar MLS. This data may not be complete. We recommend contacting the local school district to confirm school assignments for this home.
Get a cash offer in 3 minutes
Find out how much your home could sell for in as little as 3 minutes with a no-obligation cash offer.
Estimated market value
$481,200
Get a cash offer in 3 minutes
Find out how much your home could sell for in as little as 3 minutes with a no-obligation cash offer.
Estimated market value
$481,200
- Florida
- Hillsborough County
- Seffner
- 33584
- 1209 FLORABLU DRIVE
