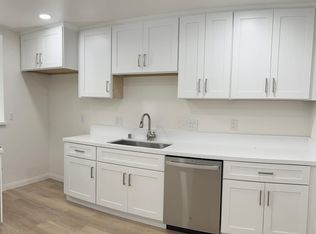
Fully renovated inside and out, this Prime Huntington Beach triplex is 1.5 miles from the beach! The units have been completely renovated most recently in 2022-2023 and showcase luxury vinyl plank flooring, stainless steel appliances, fresh paint, new shaker-style cabinetry, new tub/shower surrounds, charming vanities, and forced-air heating and air conditioning units. Each 2-bedroom, 1-bathroom unit, enjoys natural light and open floorplans perfect for high tenant demand. Every unit features its own private one-car garage, plus one off-street parking space, and private laundry hookups. The rear unit boasts a spacious private patio and expansive yard area with direct garage access, creating the feel of living in a charming single-family home with a peaceful outdoor retreat. Unit A also enjoys a generous front yard space, perfect for BBQs and relaxing with friends and family. Located in a desirable neighborhood with a harmonious mix of residential homes and well-maintained multifamily properties, this triplex offers both pride of ownership and strong tenant appeal featuring amenities that tenants desire, including private laundry, garage parking, air conditioning, and private yard space, all in a desirable downtown Huntington Beach location near the coast.
For sale
Listed by: Baytown Realty • Shana Klisanin • Contact: 310-867-0142
$2,050,000
1209 Florida St, Huntington Beach, CA 92648
6beds
3baths
2,322sqft
Triplex
Built in 1962
-- sqft lot
$-- Zestimate®
$883/sqft
$-- HOA
What's special
- 129 days
- 444
- 20
Zillow last checked:
Listing updated:
Listed by:
Shana Klisanin DRE #01196063 310-867-0142,
Baytown Realty
Source: CRMLS,MLS#: PW26205445 Originating MLS: California Regional MLS
Originating MLS: California Regional MLSFacts & features
Interior
Bedrooms & bathrooms
- Bedrooms: 6
- Bathrooms: 3
Heating
- Central
Cooling
- Central Air
Appliances
- Laundry: Outside
Features
- Open Floorplan, Quartz Counters
- Flooring: Carpet, Vinyl
- Has fireplace: No
- Fireplace features: None
- Common walls with other units/homes: 2+ Common Walls,No One Above
Interior area
- Total structure area: 2,322
- Total interior livable area: 2,322 sqft
Property
Parking
- Total spaces: 6
- Parking features: Door-Single, Garage, Private
- Garage spaces: 3
- Uncovered spaces: 3
Features
- Entry location: 1
- Pool features: None
- Spa features: None
- Fencing: Wood
Lot
- Size: 6,970 Square Feet
- Features: 0-1 Unit/Acre
Details
- Parcel number: 02516115
- Special conditions: Standard
Construction
Type & style
- Home type: MultiFamily
- Property subtype: Triplex
- Attached to another structure: Yes
Materials
- Foundation: Slab
- Roof: Composition
Condition
- Turnkey
- New construction: No
- Year built: 1962
Utilities & green energy
- Sewer: Public Sewer
- Water: Public
- Utilities for property: Electricity Connected, Sewer Connected, Water Connected
Community & HOA
Community
- Features: Suburban
- Subdivision: Downtown Area (Down)
Location
- Region: Huntington Beach
Financial & listing details
- Price per square foot: $883/sqft
- Tax assessed value: $1,618,342
- Date on market: 9/21/2026
- Cumulative days on market: 130 days
- Listing terms: Cash,Cash to New Loan,Conventional
- Tenant pays: Electricity, Gas
Estimated market value
Not available
Estimated sales range
Not available
$4,740/mo
Price history
| Date | Event | Price |
|---|---|---|
| 9/22/2026 | Listed for sale | $2,050,000+34.4%$883/sqft |
Source:  CRMLS #PW26205445 Report a problem CRMLS #PW26205445 Report a problem | ||
| 7/29/2022 | Sold | $1,525,000-3.2%$657/sqft |
Source: Public Record Report a problem | ||
| 7/8/2022 | Contingent | $1,575,000$678/sqft |
Source: CRMLS #PW22145947 Report a problem | ||
| 7/5/2022 | Listed for sale | $1,575,000$678/sqft |
Source: CRMLS #PW22145947 Report a problem | ||
Public tax history
| Year | Property taxes | Tax assessment |
|---|---|---|
| 2026 | -- | $1,618,342 +2% |
| 2025 | $18,276 +1.8% | $1,586,610 +2% |
| 2024 | $17,958 -44.9% | $1,555,500 +2% |
| 2023 | $32,574 +737% | $1,525,000 +432% |
| 2022 | $3,892 +1.8% | $286,668 +2% |
| 2021 | $3,824 +0.7% | $281,048 +1% |
| 2020 | $3,796 | $278,167 +2% |
| 2019 | $3,796 +1% | $272,713 +2% |
| 2018 | $3,758 +2.9% | $267,366 +2% |
| 2017 | $3,653 | $262,124 +2% |
| 2016 | $3,653 +4.1% | $256,985 +1.5% |
| 2015 | $3,510 +3.2% | $253,125 +2% |
| 2014 | $3,401 | $248,167 +0.5% |
| 2013 | -- | $247,046 +2% |
| 2012 | -- | $242,202 +2% |
| 2011 | -- | $237,453 +0.8% |
| 2010 | -- | $235,679 -0.2% |
| 2009 | -- | $236,240 +2% |
| 2008 | -- | $231,608 +2% |
| 2007 | -- | $227,067 +2% |
| 2006 | -- | $222,615 +2% |
| 2005 | -- | $218,250 +2% |
| 2004 | -- | $213,971 +1.9% |
| 2003 | -- | $210,050 +2% |
| 2002 | -- | $205,932 +2% |
| 2001 | $2,219 -2.4% | $201,895 +2% |
| 2000 | $2,275 | $197,937 |
Find assessor info on the county website
Monthly payment
Est. payment
Payment breakdown
Explore the cost of this home by adjusting the details. Changes won't be saved.Climate risks
Neighborhood: 92648
- $--2 bd1 ba774 sqft1209 Florida St UNIT B, Huntington Beach, CA 92648Off Market
- $--2 bd1 ba900 sqft1209 Florida St #C, Huntington Beach, CA 92648Off Market

- $783,551-- bd-- ba2.3k sqft1213 Florida St, Huntington Beach, CA 92648Off Market
- $--2 bd1 ba-- sqft1213 Florida St APT A, Huntington Beach, CA 92648Off Market

