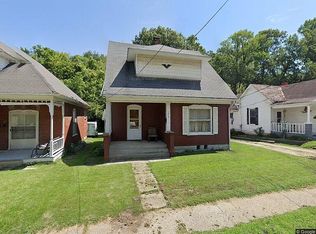
Welcome to 1209 Fulton Ave in Hannibal! This move-in ready 2-bedroom, 1-bath home offers comfort, convenience, and several recent updates. The sellers have installed new flooring throughout, and the roof is approximately three years old.
Outside, you'll find off-street parking for one vehicle, a fully fenced backyard that's perfect for children or pets, and a 10' x 14' storage shed that conveys with the property—offering plenty of extra storage space. A covered front porch provides the perfect spot to relax and enjoy the neighborhood.
This home has been well maintained, and buyers are welcome to conduct any inspections for their own information. The property is being sold as is. Government financing is welcome; however, any lender-required repairs will be the responsibility of the buyer.
Active under contract
Listed by: Hannibal Realty LLC • Teree Haynes • 573-795-6174
$78,000
1209 Fulton Ave, Hannibal, MO 63401
2beds
1,068sqft
Single Family Residence
Built in 1890
10,497 Square Feet Lot
$-- Zestimate®
$73/sqft
$-- HOA
What's special
New flooring throughout
- 20 days
- 21
- 1
Zillow last checked:
Listing updated:
Listed by:
Teree Haynes 573-795-6174,
Hannibal Realty LLC
Source: MARIS,MLS#: 26047815
Originating MLS: Mark Twain Association of REALTORS
Facts & features
Interior
Bedrooms & bathrooms
- Bedrooms: 2
- Bathrooms: 1
- Full bathrooms: 1
- Main level bathrooms: 1
- Main level bedrooms: 2
Bedroom
- Features: Floor Covering: Carpeting
- Level: Main
- Area: 169
- Dimensions: 13x13
Bathroom
- Features: Floor Covering: Laminate
- Level: Main
Bathroom 2
- Features: Floor Covering: Carpeting
- Level: Main
- Area: 169
- Dimensions: 13x13
Other
- Features: Floor Covering: Laminate
- Level: Main
- Area: 182
- Dimensions: 13x14
Laundry
- Level: Main
Living room
- Features: Floor Covering: Laminate
- Level: Main
- Area: 169
- Dimensions: 13x13
Mud room
- Level: Main
Heating
- Natural Gas
Cooling
- Central Air
Appliances
- Included: None
- Laundry: Main Level
Features
- Flooring: Carpet, Laminate
- Basement: Cellar
- Has fireplace: No
Interior area
- Total structure area: 1,068
- Total interior livable area: 1,068 sqft
- Finished area above ground: 1,068
- Finished area below ground: 0
Property
Parking
- Total spaces: 1
- Parking features: Driveway
- Has uncovered spaces: Yes
Features
- Levels: One
- Patio & porch: Covered, Front Porch
- Fencing: Back Yard,Chain Link
Lot
- Size: 10,497 Square Feet
- Features: Back Yard, Front Yard
Details
- Parcel number: 010.08.33.1.06.019.000
- Special conditions: Listing As Is
Construction
Type & style
- Home type: SingleFamily
- Architectural style: Bungalow
- Property subtype: Single Family Residence
Materials
- Frame
- Roof: Architectural Shingle
Condition
- Year built: 1890
Utilities & green energy
- Electric: Single Phase
- Sewer: Public Sewer
- Water: Public
- Utilities for property: Electricity Connected, Natural Gas Connected, Sewer Connected, Water Connected
Community & HOA
Community
- Subdivision: Wardlaw Add
HOA
- Has HOA: No
Location
- Region: Hannibal
Financial & listing details
- Price per square foot: $73/sqft
- Tax assessed value: $25,300
- Annual tax amount: $342
- Date on market: 7/27/2026
- Cumulative days on market: 20 days
- Listing terms: Cash,Conventional,FHA,USDA Loan,VA Loan
- Electric utility on property: Yes
Estimated market value
Not available
Estimated sales range
Not available
$1,046/mo
Price history
| Date | Event | Price |
|---|---|---|
| 8/3/2026 | Contingent | $78,000$73/sqft |
Source: | ||
| 7/27/2026 | Listed for sale | $78,000$73/sqft |
Source: | ||
Public tax history
| Year | Property taxes | Tax assessment |
|---|---|---|
| 2024 | $321 +6.9% | $4,810 |
| 2023 | $300 +0.2% | $4,810 |
| 2022 | $300 +0.7% | $4,810 |
| 2021 | $298 +7.3% | $4,810 +10.1% |
| 2020 | $277 +0.3% | $4,370 |
| 2019 | $277 +0.3% | $4,370 |
| 2018 | $276 +20% | $4,370 |
| 2017 | $230 | $4,370 |
| 2015 | $230 | $4,370 |
| 2014 | $230 | $4,370 |
| 2012 | -- | $4,370 |
Find assessor info on the county website
Monthly payment
Est. payment
Payment breakdown
Explore the cost of this home by adjusting the details. Changes won't be saved.Climate risks
Neighborhood: 63401
Nearby schools
Schools provided by the listing agent
- Elementary: A. D. Stowell Elem.
- Middle: Hannibal Middle
- High: Hannibal Sr. High
Source: MARIS. This data may not be complete. We recommend contacting the local school district to confirm school assignments for this home.