For those looking for sunlight wall of windows, 2 bedrooms, modern finishes, and lots of storage. You'll love Unit 11 in the Cambridge Row condos in Capitol Hill. Nestled conveniently between the Eastern Market and Potomac Ave Metro Stops. This boutique building expanded from the original Salvation Army building seamlessly blends modern design and functional living spaces. This unit has additional storage for week to week conveniences and all of your seasonal essentials. The layout is open, bright and airy. Each room is off the living area and independent of the spacious floor plan. The chefs kitchen features a peninsula for mixed entertaining and an eating space nestled off of a large window. The in-unit full size washer and dryer simplify your daily chores and the corner unit location gives you an oasis. Enjoy Capitol Rotunda views and stroll wherever you like to enjoy DC year-round.
Sold for $515,000
$515,000
1209 G St SE Unit 11, Washington, DC 20003
2beds
646sqft
Condominium
Built in 2015
-- sqft lot
$465,500 Zestimate®
$797/sqft
$2,528 Estimated rent
Home value
$465,500
$442,000 - $489,000
$2,528/mo
Zestimate® history
Owner options
List your home for rent
$2,528/mo
Rent Zestimate®
Find your next renter with Zillow Rental Manager. Plus, with online applications, you can quickly screen prospective tenants – for free.
$2,528/mo
Rent Zestimate®
Refinance and save
$2,456/mo
Est. payment
Refinancing to a lower rate could help reduce your monthly payments and save thousands over the life of the loan.
$2,456/mo
Est. payment
Explore your selling options
Work with a Zillow partner agent
Leverage their expertise and Zillow's premium Showcase listings to get your home seen by more buyers.
Get startedList with your own agent
Get your home in front of millions of buyers by listing it on Zillow.
Learn how to do itSell it yourself
Take full control of how buyers see your home on Zillow by listing For Sale by Owner (FSBO).
List your homeWhat's special
Zillow last checked:
Listing updated:
Listed by:
Robert Wittman 703-220-1017,
Redfin Corporation
Bought with:
Jess Tomback, SP40001604
TTR Sotheby's International Realty
Source: Bright MLS,MLS#: DCDC2144022
Facts & features
Interior
Bedrooms & bathrooms
- Bedrooms: 2
- Bathrooms: 1
- Full bathrooms: 1
- Main level bathrooms: 1
- Main level bedrooms: 2
Basement
- Area: 0
Heating
- Forced Air, Electric
Cooling
- Central Air, Electric
Appliances
- Included: Dishwasher, Disposal, Dryer, Refrigerator, Oven/Range - Electric, Washer/Dryer Stacked, Washer, Electric Water Heater
- Laundry: Dryer In Unit, Washer In Unit, Main Level, Has Laundry, In Unit
Features
- Kitchen - Gourmet, Combination Kitchen/Living, Recessed Lighting, Flat, Ceiling Fan(s), Combination Dining/Living, Entry Level Bedroom, Family Room Off Kitchen, Open Floorplan, Kitchen Island, Upgraded Countertops, 9'+ Ceilings, Dry Wall
- Flooring: Engineered Wood, Stone, Wood
- Doors: Atrium
- Windows: Double Hung, Double Pane Windows
- Has basement: No
- Has fireplace: No
- Common walls with other units/homes: 1 Common Wall
Interior area
- Total structure area: 646
- Total interior livable area: 646 sqft
- Finished area above ground: 646
- Finished area below ground: 0
Property
Parking
- Parking features: Public, Unassigned, On Street
- Has uncovered spaces: Yes
Accessibility
- Accessibility features: Accessible Hallway(s)
Features
- Levels: One
- Stories: 1
- Patio & porch: Roof
- Exterior features: Storage, Other, Barbecue, Street Lights
- Pool features: None
- Fencing: Wrought Iron
- Has view: Yes
- View description: Street, Scenic Vista, Panoramic, City
Lot
- Features: Downtown, Urban Land-Sassafras-Chillum
Details
- Additional structures: Above Grade, Below Grade
- Parcel number: 1020//2011
- Zoning: SEE ZONING MAP
- Special conditions: Standard
- Other equipment: Intercom
Construction
Type & style
- Home type: Condo
- Architectural style: Contemporary
- Property subtype: Condominium
- Attached to another structure: Yes
Materials
- Combination, Brick, Wood Siding
Condition
- Excellent
- New construction: No
- Year built: 2015
Utilities & green energy
- Sewer: Public Sewer
- Water: Public
- Utilities for property: Cable Connected, Electricity Available, Natural Gas Available, Phone Available, Water Available, Sewer Available
Community & HOA
Community
- Security: Security Gate, Main Entrance Lock
- Condo and coop fee: $413 monthly
- Subdivision: Capitol Hill
HOA
- Has HOA: No
- Amenities included: Common Grounds, Picnic Area, Storage, Storage Bin
- Services included: Insurance, Water, Sewer, Trash, Common Area Maintenance, Custodial Services Maintenance, Maintenance Structure, Lawn Care Front, Lawn Care Rear, Lawn Care Side, Maintenance Grounds, Management, Pest Control, Reserve Funds, Snow Removal
- HOA name: Gordon James Realty
Location
- Region: Washington
Financial & listing details
- Price per square foot: $797/sqft
- Tax assessed value: $466,640
- Annual tax amount: $3,127
- Date on market: 6/19/2024
- Listing agreement: Exclusive Right To Sell
- Listing terms: VA Loan,Cash
- Ownership: Condominium
- Road surface type: Black Top
Price history
| Date | Event | Price |
|---|---|---|
| 8/8/2024 | Sold | $515,000-4.6%$797/sqft |
Source:  Bright MLS #DCDC2144022 Report a problem Bright MLS #DCDC2144022 Report a problem | ||
| 7/10/2024 | Contingent | $540,000$836/sqft |
Source: Bright MLS #DCDC2144022 Report a problem | ||
| 6/19/2024 | Listed for sale | $540,000+20.3%$836/sqft |
Source: Bright MLS #DCDC2144022 Report a problem | ||
| 6/2/2016 | Sold | $449,000$695/sqft |
Source: Public Record Report a problem | ||
Public tax history
| Year | Property taxes | Tax assessment |
|---|---|---|
| 2026 | $2,907 +2.5% | $449,940 +2.5% |
| 2025 | $2,835 -6.5% | $438,990 -4.3% |
| 2024 | $3,032 -3.1% | $458,910 -1.7% |
| 2023 | $3,127 -0.9% | $466,640 +0.7% |
| 2022 | $3,155 +3.6% | $463,590 +0.1% |
| 2021 | $3,045 +5.9% | $463,010 +2.5% |
| 2020 | $2,876 +20.1% | $451,810 +27.2% |
| 2018 | $2,395 +2.2% | $355,160 +2% |
| 2017 | $2,344 -11.7% | $348,200 |
| 2016 | $2,655 +79.4% | $348,200 |
| 2015 | $1,480 | $348,200 |
Find assessor info on the county website
Neighborhood: Capitol Hill
Nearby homes

- $282,5001 bd1 ba430 sqft1211 G St SE UNIT 7, Washington, DC 20003Off Market

- $368,3002 bd1 ba500 sqft1211 G St SE UNIT 8, Washington, DC 20003Off Market
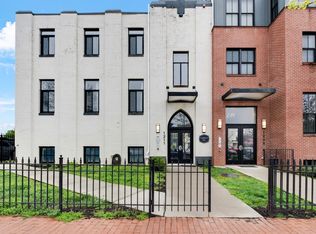
- $305,5001 bd1 ba325 sqft1211 G St SE UNIT 5, Washington, DC 20003Off Market
- $283,0001 bd1 ba500 sqft1211 G St SE UNIT 3, Washington, DC 20003Off Market
- $335,7002 bd1 ba500 sqft1211 G St SE UNIT 4, Washington, DC 20003Off Market
- $218,800-- bd1 ba276 sqft1211 G St SE UNIT 6, Washington, DC 20003Off Market
- $302,7001 bd1 ba-- sqft1211 G St SE UNIT 10, Washington, DC 20003Off Market
- $536,0003 bd1 ba767 sqft1211 G St SE UNIT 11, Washington, DC 20003Off Market
Nearby schools
GreatSchools rating
- 9/10Tyler Elementary SchoolGrades: PK-5Distance: 0.1 mi
- 5/10Jefferson Middle School AcademyGrades: 6-8Distance: 1.8 mi
- 3/10Eastern High SchoolGrades: 9-12Distance: 0.9 mi
Schools provided by the listing agent
- Elementary: Tyler
- Middle: Jefferson Middle School Academy
- High: Eastern Senior
- District: District Of Columbia Public Schools
Source: Bright MLS. This data may not be complete. We recommend contacting the local school district to confirm school assignments for this home.
Get a cash offer in 3 minutes
Find out how much your home could sell for in as little as 3 minutes with a no-obligation cash offer.
Estimated market value
$465,500
Get a cash offer in 3 minutes
Find out how much your home could sell for in as little as 3 minutes with a no-obligation cash offer.
Estimated market value
$465,500
- Washington, DC
- District of Columbia
- Washington
- 20003
- Capitol Hill
- 1209 G St SE Unit 11
