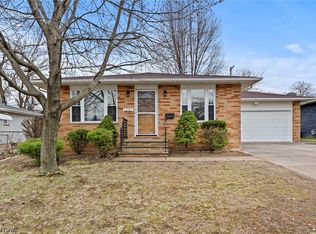
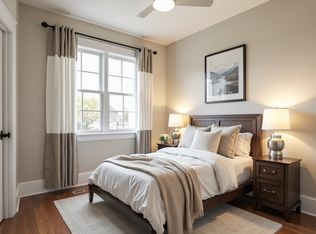
Charming 3-bedroom brick ranch offering true first-floor living at its best! Situated on a desirable corner lot, this beautifully maintained home welcomes you with attractive curb appeal. Step inside to an inviting living room featuring hardwood floors that extend throughout the hallway and all three bedrooms. The recently remodeled kitchen is filled with natural light and showcases new concrete countertops, stainless steel appliances, gas range, and opens seamlessly into a spacious dining/family eating area — perfect for everyday living and entertaining alike. Updates include a beam addition for added support, new windows (2016), patio door (2017), front and screen door (2018), A/C (2018), hot water tank (2019), patio (2019), washer (2021), and dishwasher & refrigerator (2025). The finished lower level offers incredible additional living space along with a laundry room and more storage space. Outside, enjoy the fenced-in backyard, ideal for relaxing or hosting summer gatherings. A 2-car garage adds convenience, and the garage refrigerator as well as select basement shelving units will convey with the home. This home is move-in ready with thoughtful updates throughout — a must-see!
Closed
$265,000
1209 Galaxy Dr, Cleveland, OH 44109
3beds
1,857sqft
Single Family Residence
Built in 1966
5,776 Square Feet Lot
$265,100 Zestimate®
$143/sqft
$2,673 Estimated rent
Home value
$265,100
$252,000 - $281,000
$2,673/mo
Zestimate® history
Owner options
List your home for rent
$2,673/mo
Rent Zestimate®
Find your next renter with Zillow Rental Manager. Plus, with online applications, you can quickly screen prospective tenants – for free.
$2,673/mo
Rent Zestimate®
Refinance and save
$1,864/mo
Est. payment
Refinancing to a lower rate could help reduce your monthly payments and save thousands over the life of the loan.
$1,864/mo
Est. payment
Explore your selling options
Work with a Zillow partner agent
Leverage their expertise and Zillow's premium Showcase listings to get your home seen by more buyers.
Get startedList with your own agent
Get your home in front of millions of buyers by listing it on Zillow.
Learn how to do itSell it yourself
Take full control of how buyers see your home on Zillow by listing For Sale by Owner (FSBO).
List your homeWhat's special
Garage refrigeratorTrue first-floor livingDesirable corner lotAttractive curb appealSelect basement shelving unitsStainless steel appliancesRecently remodeled kitchen
Zillow last checked:
Listing updated:
Listed by:
Sarah L DiPetta 440-785-8296 sarahdipetta1@gmail.com,
HomeSmart Real Estate Momentum LLC
Bought with:
Amarilis Rosado, 2019002928
Genstone Realty
Source: MLS Now,MLS#: 5204976 Originating MLS: Lake Geauga Area Association of REALTORS
Originating MLS: Lake Geauga Area Association of REALTORSFacts & features
Interior
Bedrooms & bathrooms
- Bedrooms: 3
- Bathrooms: 1
- Full bathrooms: 1
- Main level bathrooms: 1
- Main level bedrooms: 3
Primary bedroom
- Description: Flooring: Wood
- Level: First
- Dimensions: 12 x 12
Bedroom
- Description: Flooring: Wood
- Level: First
- Dimensions: 12 x 10
Bedroom
- Description: Flooring: Wood
- Level: First
- Dimensions: 11 x 9
Dining room
- Description: Flooring: Wood
- Level: First
- Dimensions: 11 x 8
Kitchen
- Level: First
- Dimensions: 11 x 9
Living room
- Description: Flooring: Wood
- Level: First
- Dimensions: 15 x 15
Heating
- Forced Air
Cooling
- Central Air
Appliances
- Included: Dryer, Dishwasher, Microwave, Range, Refrigerator, Washer
- Laundry: In Basement
Features
- Basement: Full,Finished
- Has fireplace: No
Interior area
- Total structure area: 1,857
- Total interior livable area: 1,857 sqft
- Finished area above ground: 1,107
- Finished area below ground: 750
Property
Parking
- Total spaces: 2
- Parking features: Attached, Garage
- Attached garage spaces: 2
Features
- Levels: One
- Stories: 1
- Patio & porch: Patio
- Fencing: Wood
Lot
- Size: 5,776 Square Feet
- Features: Corner Lot
Details
- Parcel number: 01003090
Construction
Type & style
- Home type: SingleFamily
- Architectural style: Ranch
- Property subtype: Single Family Residence
Materials
- Brick
- Roof: Asphalt,Fiberglass
Condition
- Year built: 1966
Utilities & green energy
- Sewer: Public Sewer
- Water: Public
Community & HOA
Community
- Subdivision: Galaxy Dev Inc 01
HOA
- Has HOA: No
Location
- Region: Cleveland
Financial & listing details
- Price per square foot: $143/sqft
- Tax assessed value: $170,500
- Annual tax amount: $3,913
- Date on market: 5/29/2026
- Cumulative days on market: 2 days
Price history
| Date | Event | Price |
|---|---|---|
| 7/6/2026 | Sold | $265,000$143/sqft |
Source:  MLS Now #5204976 Report a problem MLS Now #5204976 Report a problem | ||
| 6/6/2026 | Pending sale | $265,000$143/sqft |
Source: MLS Now #5204976 Report a problem | ||
| 6/6/2026 | Listed for sale | $265,000$143/sqft |
Source: MLS Now #5204976 Report a problem | ||
| 5/31/2026 | Pending sale | $265,000$143/sqft |
Source: MLS Now #5204976 Report a problem | ||
| 5/29/2026 | Listed for sale | $265,000+150%$143/sqft |
Source: MLS Now #5204976 Report a problem | ||
| 1/11/2018 | Sold | $106,000-2.8%$57/sqft |
Source: MLS Now #3954964 Report a problem | ||
| 12/1/2017 | Pending sale | $109,000$59/sqft |
Source: Greater Cleveland Southwest #3954964 Report a problem | ||
| 11/14/2017 | Listed for sale | $109,000+36.4%$59/sqft |
Source: Keller Williams Grt Cleve SW #3954964 Report a problem | ||
| 2/19/2016 | Sold | $79,900+33.2%$43/sqft |
Source: Public Record Report a problem | ||
| 10/31/2008 | Sold | $60,000$32/sqft |
Source: Public Record Report a problem | ||
Public tax history
| Year | Property taxes | Tax assessment |
|---|---|---|
| 2025 | $3,914 +0% | $59,680 |
| 2024 | $3,912 +39% | $59,680 +60.9% |
| 2023 | $2,815 +0.6% | $37,100 |
| 2022 | $2,799 +1% | $37,100 |
| 2021 | $2,770 -1.8% | $37,100 +13.6% |
| 2020 | $2,820 +5.6% | $32,660 |
| 2019 | $2,672 +2.8% | $32,660 |
| 2018 | $2,599 +12.5% | $32,660 +16.6% |
| 2017 | $2,310 -1.7% | $28,010 |
| 2016 | $2,349 -11.4% | $28,010 -11.4% |
| 2015 | $2,650 -0.5% | $31,610 |
| 2014 | $2,662 +1.7% | $31,610 |
| 2013 | $2,618 +2.9% | $31,610 |
| 2012 | $2,544 +8.6% | $31,610 -16.6% |
| 2011 | $2,343 +0.2% | $37,880 |
| 2010 | $2,339 +907.9% | $37,880 |
| 2009 | $232 -87.4% | $37,880 -11% |
| 2008 | $1,848 +4.4% | $42,560 |
| 2007 | $1,770 +0.1% | $42,560 |
| 2006 | $1,768 +11.6% | $42,560 +14.7% |
| 2005 | $1,584 +0.9% | $37,100 |
| 2004 | $1,570 +0.7% | $37,100 |
| 2003 | $1,559 +8.8% | $37,100 +7.3% |
| 2002 | $1,433 -57.6% | $34,580 |
| 2001 | $3,378 +4.5% | $34,580 |
| 2000 | $3,233 | $34,580 |
Find assessor info on the county website
Neighborhood: Old Brooklyn
Nearby homes
- $275,0003 bd2 ba2.2k sqft1201 Galaxy Dr, Cleveland, OH 44109Sold
- $214,2003 bd1 ba1k sqft1224 Century Dr, Cleveland, OH 44109Off Market
- $192,2003 bd1 ba1k sqft1143 Galaxy Dr, Cleveland, OH 44109Off Market
- $195,9003 bd1 ba1.8k sqft1216 Century Dr, Cleveland, OH 44109Off Market
- $211,5004 bd2 ba1k sqft1208 Century Dr, Cleveland, OH 44109Off Market
- $191,8003 bd1 ba966 sqft1135 Galaxy Dr, Cleveland, OH 44109Off Market
- $195,0003 bd1 ba1k sqft1200 Century Dr, Cleveland, OH 44109Off Market
- $236,5003 bd1 ba1.3k sqft1216 Galaxy Dr, Cleveland, OH 44109Off Market
Nearby schools
GreatSchools rating
- 4/10Benjamin Franklin SchoolGrades: PK-8Distance: 0.3 mi
- 5/10Rhodes College and Career AcademyGrades: 8-12Distance: 1.7 mi
- 3/10Charles A Mooney SchoolGrades: PK-8Distance: 0.9 mi
Schools provided by the listing agent
- District: Cleveland Municipal - 1809
Source: MLS Now. This data may not be complete. We recommend contacting the local school district to confirm school assignments for this home.


Get pre-qualified for a loan
At Zillow Home Loans, we can pre-qualify you in as little as 5 minutes with no impact to your credit score.An equal housing lender. NMLS #10287.
- Ohio
- Cuyahoga County
- Cleveland
- 44109
- Old Brooklyn
- 1209 Galaxy Dr
Nearby cities
Nearby neighborhoods
Nearby zip codes
Other Cleveland Topics
