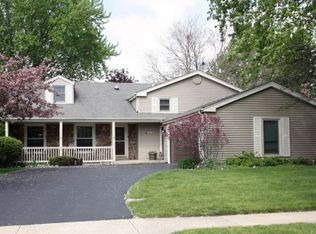
MOVE-IN READY & COMPLETELY REMODELED IN GREENTREE-WITH SOUGHT-AFTER CHOICE ZONE HIGH SCHOOLS! Start your day on the charming front patio with brand new brick pavers, paired with a matching walkway-the perfect spot for a quiet morning coffee. Head inside and you're greeted by a welcoming foyer with a large coat closet, setting the tone for the stylish updates that unfold throughout. Fresh paint in today's most popular palette, brand-new luxury vinyl flooring, brand-new plush carpet, designer fixtures, brand new A/C installed July 2025, and remodeled spaces at every turn make this home shine. The sun-filled living room flows seamlessly into the adjoining dining room-an ideal setup for hosting friends or enjoying family dinners. Next, head into the stunning kitchen, where white cabinetry, quartz countertops, a subway tile backsplash, and a center island with breakfast bar seating create a bright and functional hub. Open sightlines into the family room keep conversations going, whether you're prepping meals or keeping an eye on the kids. Unwind in the family room around the striking floor-to-ceiling brick fireplace with raised hearth-perfect for cozy movie nights or game nights. An exterior door opens to a backyard built for outdoor fun, featuring a spacious patio and a full fence for added privacy. Back inside, an updated half bath rounds out the main level. When it's time to call it a night, head upstairs to the primary suite featuring dual closets and a private updated bath. Two additional bedrooms share a second updated full bath with a dual sink vanity and tub/shower combo. The city-loft-inspired basement offers a large rec room for endless possibilities, while the unfinished area provides excellent storage. Just minutes from downtown Libertyville's train, restaurants, and charming boutique shops-PLUS located in the coveted Choice Zone, giving you the option of Libertyville or Vernon Hills High School. Stylish, spacious, and fully remodeled, this Greentree gem is truly move-in ready!
Closed
$590,000
1209 Garfield Ave, Libertyville, IL 60048
3beds
1,734sqft
Single Family Residence
Built in 1976
9,644 Square Feet Lot
$614,900 Zestimate®
$340/sqft
$4,359 Estimated rent
Home value
$614,900
$553,000 - $683,000
$4,359/mo
Zestimate® history
Owner options
List your home for rent
$4,359/mo
Rent Zestimate®
Find your next renter with Zillow Rental Manager. Plus, with online applications, you can quickly screen prospective tenants – for free.
$4,359/mo
Rent Zestimate®
Refinance and save
$4,603/mo
Est. payment
Refinancing to a lower rate could help reduce your monthly payments and save thousands over the life of the loan.
$4,603/mo
Est. payment
Explore your selling options
Work with a Zillow partner agent
Leverage their expertise and Zillow's premium Showcase listings to get your home seen by more buyers.
Get startedList with your own agent
Get your home in front of millions of buyers by listing it on Zillow.
Learn how to do itSell it yourself
Take full control of how buyers see your home on Zillow by listing For Sale by Owner (FSBO).
List your homeWhat's special
Floor-to-ceiling brick fireplaceDesigner fixturesCity-loft-inspired basementUpdated half bathPrivate updated bathPrimary suiteFresh paint
Zillow last checked:
Listing updated:
Listed by:
Leslie McDonnell 847-367-8686,
RE/MAX Suburban
Bought with:
Andra O'Neill
@properties Christie's International Real Estate
Source: MRED as distributed by MLS GRID,MLS#: 12477849
Facts & features
Interior
Bedrooms & bathrooms
- Bedrooms: 3
- Bathrooms: 3
- Full bathrooms: 2
- 1/2 bathrooms: 1
Rooms
- Room types: Foyer, Recreation Room
Primary bedroom
- Features: Flooring (Vinyl), Window Treatments (Blinds), Bathroom (Full, Double Sink)
- Level: Second
- Area: 240 Square Feet
- Dimensions: 15X16
Bedroom 2
- Features: Flooring (Vinyl), Window Treatments (Blinds)
- Level: Second
- Area: 168 Square Feet
- Dimensions: 12X14
Bedroom 3
- Features: Flooring (Vinyl), Window Treatments (Blinds)
- Level: Second
- Area: 120 Square Feet
- Dimensions: 12X10
Dining room
- Features: Flooring (Vinyl)
- Level: Main
- Area: 120 Square Feet
- Dimensions: 10X12
Family room
- Features: Flooring (Vinyl)
- Level: Main
- Area: 312 Square Feet
- Dimensions: 26X12
Foyer
- Features: Flooring (Vinyl)
- Level: Main
- Area: 63 Square Feet
- Dimensions: 7X9
Kitchen
- Features: Kitchen (Eating Area-Breakfast Bar, Island, Updated Kitchen), Flooring (Vinyl)
- Level: Main
- Area: 168 Square Feet
- Dimensions: 12X14
Laundry
- Features: Flooring (Other)
- Level: Basement
- Area: 273 Square Feet
- Dimensions: 21X13
Living room
- Features: Flooring (Vinyl), Window Treatments (Curtains/Drapes)
- Level: Main
- Area: 325 Square Feet
- Dimensions: 25X13
Recreation room
- Features: Flooring (Carpet)
- Level: Basement
- Area: 624 Square Feet
- Dimensions: 26X24
Heating
- Natural Gas, Forced Air
Cooling
- Central Air
Appliances
- Included: Range, Microwave, Dishwasher, Washer, Dryer, Disposal, Stainless Steel Appliance(s)
- Laundry: In Unit, Sink
Features
- Windows: Screens
- Basement: Partially Finished,Rec/Family Area,Storage Space,Full
- Number of fireplaces: 1
- Fireplace features: Attached Fireplace Doors/Screen, Gas Log, Gas Starter, Family Room
Interior area
- Total structure area: 2,348
- Total interior livable area: 1,734 sqft
- Finished area below ground: 400
Property
Parking
- Total spaces: 2
- Parking features: Asphalt, Garage Door Opener, Yes, Garage Owned, Attached, Garage
- Attached garage spaces: 2
- Has uncovered spaces: Yes
Accessibility
- Accessibility features: No Disability Access
Features
- Levels: Tri-Level
- Patio & porch: Patio
- Fencing: Fenced
Lot
- Size: 9,644 Square Feet
- Dimensions: 40x40x130x66x134
Details
- Parcel number: 11281080260000
- Special conditions: None
- Other equipment: Ceiling Fan(s), Sump Pump
Construction
Type & style
- Home type: SingleFamily
- Property subtype: Single Family Residence
Materials
- Brick, Cedar
- Roof: Asphalt
Condition
- New construction: No
- Year built: 1976
Utilities & green energy
- Sewer: Public Sewer
- Water: Lake Michigan, Public
Community & HOA
Community
- Features: Park, Curbs, Sidewalks, Street Lights, Street Paved
- Security: Carbon Monoxide Detector(s)
- Subdivision: Greentree
HOA
- Has HOA: Yes
- Services included: Other
- HOA fee: $104 annually
Location
- Region: Libertyville
Financial & listing details
- Price per square foot: $340/sqft
- Tax assessed value: $434,242
- Annual tax amount: $11,010
- Date on market: 9/24/2025
- Listing terms: Conventional
- Ownership: Fee Simple w/ HO Assn.
Price history
| Date | Event | Price |
|---|---|---|
| 11/7/2025 | Sold | $590,000+2.6%$340/sqft |
Source:  MRED as distributed by MLS GRID #12477849 Report a problem MRED as distributed by MLS GRID #12477849 Report a problem | ||
| 9/30/2025 | Contingent | $575,000$332/sqft |
Source: MRED as distributed by MLS GRID #12477849 Report a problem | ||
| 9/24/2025 | Listed for sale | $575,000+34%$332/sqft |
Source: MRED as distributed by MLS GRID #12477849 Report a problem | ||
| 9/23/2025 | Listing removed | $3,950$2/sqft |
Source: Zillow Rentals Report a problem | ||
| 9/18/2025 | Price change | $3,950-1.3%$2/sqft |
Source: Zillow Rentals Report a problem | ||
| 9/3/2025 | Price change | $4,000-7%$2/sqft |
Source: Zillow Rentals Report a problem | ||
| 8/31/2025 | Price change | $4,300-2.3%$2/sqft |
Source: Zillow Rentals Report a problem | ||
| 8/26/2025 | Price change | $4,400-2%$3/sqft |
Source: Zillow Rentals Report a problem | ||
| 8/19/2025 | Listed for rent | $4,490$3/sqft |
Source: Zillow Rentals Report a problem | ||
| 6/30/2025 | Sold | $429,000$247/sqft |
Source: Public Record Report a problem | ||
Public tax history
| Year | Property taxes | Tax assessment |
|---|---|---|
| 2024 | $11,015 +4.1% | $160,348 +10.8% |
| 2023 | $10,579 +4.6% | $144,733 +8.4% |
| 2022 | $10,111 +4.3% | $133,493 +7.6% |
| 2021 | $9,692 -4.2% | $124,120 -3.3% |
| 2020 | $10,115 +2.4% | $128,393 +1% |
| 2019 | $9,880 +22.6% | $127,172 -2.6% |
| 2018 | $8,062 | $130,589 +3.3% |
| 2017 | $8,062 -6.8% | $126,466 +5.5% |
| 2016 | $8,650 -0.9% | $119,907 +7% |
| 2015 | $8,726 -4.2% | $112,073 +5.9% |
| 2014 | $9,110 +4.5% | $105,803 +1.1% |
| 2012 | $8,720 +4.4% | $104,629 -7.1% |
| 2011 | $8,355 +1.8% | $112,634 -4.5% |
| 2010 | $8,206 +7.9% | $117,924 -10.9% |
| 2009 | $7,604 -7.6% | $132,411 +3% |
| 2008 | $8,228 +4.8% | $128,505 +3.5% |
| 2006 | $7,849 +5.4% | $124,111 |
| 2005 | $7,447 +7.4% | -- |
| 2004 | $6,937 +5.4% | -- |
| 2003 | $6,582 +4.2% | -- |
| 2002 | $6,315 +111.5% | -- |
| 2001 | $2,985 -44.7% | $81,138 +10.8% |
| 2000 | $5,398 | $73,240 |
Find assessor info on the county website
Neighborhood: 60048
Nearby homes
- $590,400-- bd2 ba1.7k sqft1205 Garfield Ave, Libertyville, IL 60048Off Market
- $602,200-- bd2 ba1.4k sqft1213 Garfield Ave, Libertyville, IL 60048Off Market
- $415,0003 bd2 ba1.7k sqft1204 Greentree Ct, Libertyville, IL 60048Sold

- $590,4004 bd4 ba1.7k sqft1215 Garfield Ave, Libertyville, IL 60048Off Market
- $680,400-- bd2 ba3.8k sqft305 Greentree Pkwy, Libertyville, IL 60048Off Market
- $540,200-- bd2 ba1.7k sqft1208 Greentree Ct, Libertyville, IL 60048Off Market
- $540,9003 bd2 ba1.7k sqft307 Greentree Pkwy, Libertyville, IL 60048Off Market
- $619,700-- bd4 ba1.7k sqft301 Greentree Pkwy, Libertyville, IL 60048Off Market
Nearby schools
GreatSchools rating
- 9/10Hawthorn Elementary School NorthGrades: 1-5Distance: 1.8 mi
- 6/10Hawthorn Middle School NorthGrades: 6-8Distance: 1.7 mi
- 9/10Libertyville High SchoolGrades: 9-12Distance: 1.5 mi
Schools provided by the listing agent
- Elementary: Hawthorn Elementary School (Nor
- Middle: Hawthorn Middle School North
- High: Libertyville High School
- District: 73
Source: MRED as distributed by MLS GRID. This data may not be complete. We recommend contacting the local school district to confirm school assignments for this home.
Get a cash offer in 3 minutes
Find out how much your home could sell for in as little as 3 minutes with a no-obligation cash offer.
Estimated market value
$614,900
Get a cash offer in 3 minutes
Find out how much your home could sell for in as little as 3 minutes with a no-obligation cash offer.
Estimated market value
$614,900
- Illinois
- Lake County
- Libertyville
- 60048
- 1209 Garfield Ave
Nearby cities
Nearby neighborhoods
Nearby zip codes
Other Libertyville Topics
