Recent upgrades! New premium vinyl plank flooring, window treatments, counter tops, backsplash, light fixtures, paint & more. This 3 bedroom, 2 bath has great space, with two living areas, a spacious kitchen and dining area, large bedrooms, plus a bonus room that would make a great office, play room for the kids, or an exercise or hobby room. A pretty wood burning fireplace (with gas logs installed) separates the family and dining rooms. This home sits on a lovely corner lot with a sprinkler system at the front lawn, and has a one-car garage plus a 2-car attached carport and extra parking! Extras include a 14.5' X 20' shop, a smaller storage building and an open covered storage area, plus sidewalks or concrete patio around all the exterior. Call today for a private tour!
For sale
Price cut: $2K (6/24)
$195,000
1209 Garland St, Plainview, TX 79072
3beds
2,403sqft
Single Family Residence
Built in 1960
10,454 Square Feet Lot
$192,300 Zestimate®
$81/sqft
$-- HOA
What's special
Wood burning fireplaceOne-car garageExtra parkingSmaller storage buildingBonus roomLarge bedroomsPremium vinyl plank flooring
- 114 days |
- 223 |
- 15 |
Zillow last checked:
Listing updated:
Listed by:
Debbi Wilkins 806-292-0263,
Roberts & Wilkins, REALTORS
Source: Plainview AOR,MLS#: 26-112
Facts & features
Interior
Bedrooms & bathrooms
- Bedrooms: 3
- Bathrooms: 2
- Full bathrooms: 2
Primary bedroom
- Description: Carpet, fan, walk-in closet
- Area: 183 Square Feet
- Dimensions: 15.25 x 12.00
Bedroom 2
- Description: SE, carpet, fan,2 walk-in clo
- Area: 188.04 Square Feet
- Dimensions: 15.67 x 12.00
Bedroom 3
- Description: Carpet, fan, walk-in closet
- Area: 144 Square Feet
- Dimensions: 12.00 x 12.00
Family room
- Description: Carpet, fireplace, built-ins
- Area: 318.57 Square Feet
- Dimensions: 21.00 x 15.17
Kitchen
- Description: Hard surface floor
- Area: 134.04 Square Feet
- Dimensions: 12.00 x 11.17
Living room
- Description: Carpet, curtains
- Area: 248.46 Square Feet
- Dimensions: 19.75 x 12.58
Other
- Description: Breezeway from house to gar
- Area: 236.47 Square Feet
- Dimensions: 21.17 x 11.17
Heating
- Has Heating (Unspecified Type)
Cooling
- Has cooling: Yes
Features
- Has basement: No
- Has fireplace: Yes
- Fireplace features: Den
Interior area
- Total structure area: 2,403
- Total interior livable area: 2,403 sqft
- Finished area below ground: 0
Property
Parking
- Parking features: Garage - Attached, Carport
- Has attached garage: Yes
- Has carport: Yes
Lot
- Size: 10,454 Square Feet
- Features: Corner Lot
Details
- Parcel number: 13167
Construction
Type & style
- Home type: SingleFamily
- Property subtype: Single Family Residence
Materials
- Brick Veneer
- Roof: Composition
Condition
- Year built: 1960
Utilities & green energy
- Sewer: Public Sewer
- Water: Public
Community & HOA
Location
- Region: Plainview
Financial & listing details
- Price per square foot: $81/sqft
- Tax assessed value: $242,777
- Annual tax amount: $6,576
- Date on market: 5/2/2026
Estimated market value
$192,300
$183,000 - $202,000
$1,968/mo
Price history
| Date | Event | Price |
|---|---|---|
| 6/24/2026 | Price change | $195,000-1%$81/sqft |
Source:  Plainview AOR #26-112 Report a problem Plainview AOR #26-112 Report a problem | ||
| 5/2/2026 | Listed for sale | $197,000$82/sqft |
Source: Plainview AOR #26-112 Report a problem | ||
| 5/1/2026 | Listing removed | $197,000$82/sqft |
Source: Plainview AOR #25-288 Report a problem | ||
| 3/13/2026 | Price change | $197,000-0.8%$82/sqft |
Source:  LBMLS #202559847 Report a problem LBMLS #202559847 Report a problem | ||
| 12/31/2025 | Price change | $198,500-0.3%$83/sqft |
Source: LBMLS #202559847 Report a problem | ||
| 11/3/2025 | Price change | $199,000-0.5%$83/sqft |
Source: Plainview AOR #25-288 Report a problem | ||
| 10/8/2025 | Price change | $200,000+2.6%$83/sqft |
Source: Plainview AOR #25-288 Report a problem | ||
| 8/22/2025 | Price change | $195,000-2.5%$81/sqft |
Source: Plainview AOR #24-296 Report a problem | ||
| 7/28/2025 | Listed for sale | $200,000$83/sqft |
Source: Plainview AOR #24-296 Report a problem | ||
| 7/28/2025 | Listing removed | $200,000$83/sqft |
Source: Plainview AOR #24-279 Report a problem | ||
| 7/25/2025 | Price change | $200,000-11.1%$83/sqft |
Source: Plainview AOR #24-279 Report a problem | ||
| 6/12/2025 | Price change | $225,000-7.2%$94/sqft |
Source: Plainview AOR #24-279 Report a problem | ||
| 5/9/2025 | Price change | $242,500-3%$101/sqft |
Source: Plainview AOR #24-279 Report a problem | ||
| 11/22/2024 | Listed for sale | $250,000$104/sqft |
Source: Plainview AOR #24-279 Report a problem | ||
Public tax history
| Year | Property taxes | Tax assessment |
|---|---|---|
| 2025 | $6,576 +264.6% | $242,777 +53.8% |
| 2024 | $1,804 +5.7% | $157,902 +10% |
| 2023 | $1,706 +1.7% | $143,547 +10% |
| 2022 | $1,677 +3.5% | $130,497 +10% |
| 2021 | $1,620 +1.6% | $118,634 +1.5% |
| 2020 | $1,594 +0.3% | $116,843 +0.6% |
| 2019 | $1,589 | $116,131 +0.9% |
| 2018 | -- | $115,098 +0.2% |
| 2017 | -- | $114,846 +1.3% |
| 2016 | -- | $113,376 +2% |
| 2015 | -- | $111,172 -0.2% |
| 2014 | -- | $111,379 +0.2% |
| 2012 | -- | $111,202 |
| 2011 | -- | $111,202 +0.1% |
| 2010 | -- | $111,099 +3.7% |
| 2009 | -- | $107,139 +1.1% |
| 2008 | -- | $105,963 +2.3% |
| 2007 | -- | $103,612 |
Find assessor info on the county website
Monthly payment
Est. payment
Payment breakdown
Explore the cost of this home by adjusting the details. Changes won't be saved.Climate risks
Neighborhood: 79072
Nearby schools
GreatSchools rating
- 2/10Plainview Intermediate SchoolGrades: 5-6Distance: 1.8 mi
- 4/10Plainview Junior High SchoolGrades: 7-8Distance: 1 mi
- 3/10Plainview High SchoolGrades: 9-12Distance: 1.1 mi
- $171,9003 bd2 ba1.9k sqft1207 Garland St, Plainview, TX 79072Off Market
- $220,100-- bd2 ba2.2k sqft1301 Garland St, Plainview, TX 79072Off Market
- $--4 bd3 ba2.5k sqft1205 Garland St, Plainview, TX 79072Sold
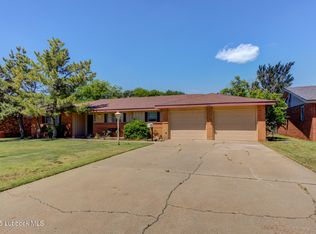
- $144,0003 bd2 ba2k sqft1210 Garland St, Plainview, TX 79072For Sale
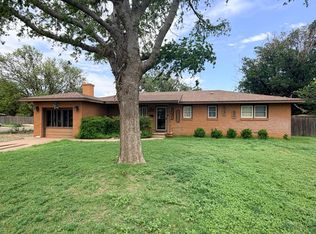
- $188,0003 bd1 ba2k sqft1303 Garland St, Plainview, TX 79072Off Market
- $218,6004 bd3 ba2.1k sqft1300 Holliday St, Plainview, TX 79072Off Market
- $260,2003 bd3 ba4.3k sqft1208 Garland St, Plainview, TX 79072Off Market
- $--3 bd2 ba2.1k sqft1203 Garland St, Plainview, TX 79072Sold
A local agent can set up tours, give advice and negotiate with sellers.
Similar homes
- $199,5003 bd2 ba2.5k sqft1720 Canyon St, Plainview, TX 79072For Sale
 MLS ID #26-66, Debbi Wilkins, Roberts & Wilkins, REALTORS. Plainview AOR
 - $175,0003 bd2 ba1.7k sqft1408 Ennis St, Plainview, TX 79072For Sale
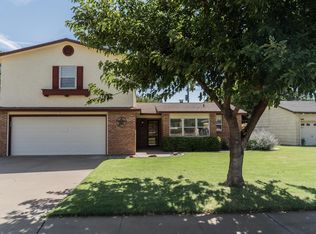 MLS ID #202611468, Dylan Flores, Keller Williams Realty. LBMLS
 - $194,0003 bd2 ba1.8k sqft1204 Ennis St, Plainview, TX 79072For Sale
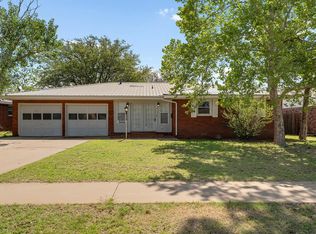 MLS ID #26-218, Kailen Mathew Fedon, Brick & Loft Realty. Plainview AOR
 - $180,0003 bd2 ba1.8k sqft2701 W 11th St, Plainview, TX 79072For Sale
 MLS ID #26-142, Keith Billington, Billington Real Estate. Plainview AOR
 - $185,0004 bd2 ba2k sqft1415 Holiday Dr, Plainview, TX 79072For SaleMLS ID #26-219, Kailen Mathew Fedon, Brick & Loft Realty. Plainview AOR
- $235,0003 bd2 ba2k sqft1109 Floydada St, Plainview, TX 79072For SaleMLS ID #26-91, Sherry LaNell Whitaker, Street Real Estate. Plainview AOR
- $199,9002 bd3 ba1.9k sqft101 Aileen St, Plainview, TX 79072For SaleMLS ID #26-170, Kim Street, Street Real Estate. Plainview AOR
- $229,9003 bd2 ba1.8k sqft1313 Jefferson Dr, Plainview, TX 79072For SaleMLS ID #26-90, Veronica McClanahan, Billington Real Estate. Plainview AOR
- $229,9003 bd2 ba1.8k sqft1313 Jefferson St, Plainview, TX 79072For SaleMLS ID #202604379, Veronica McClanahan, Billington Real Estate. LBMLS
- $189,0003 bd2 ba1.6k sqft801 Fresno St, Plainview, TX 79072For SaleMLS ID #26-183, Shawn Hebert, Brunson Real Estate. Plainview AOR
- $186,9003 bd2 ba1.4k sqft4205 Garland St, Plainview, TX 79072For SaleMLS ID #26-205, Veronica McClanahan, Billington Real Estate. Plainview AOR
- $--3 bd-- ba1.3k sqft1005 Xenia St, Plainview, TX 79072AuctionAuction.com 2
- $220,0003 bd2 ba1.8k sqft3508 Garland St, Plainview, TX 79072For SaleMLS ID #26-207, Katie Brunson, Street Real Estate. Plainview AOR
- $144,0003 bd2 ba2k sqft1210 Garland St, Plainview, TX 79072For SaleMLS ID #202608980, Chad Bridges, Keller Williams Realty. LBMLS
- $209,0003 bd2 ba1.5k sqft2503 Jefferson St, Plainview, TX 79072For SaleMLS ID #202610736, Melissa Brouillette, Aycock Realty Group, LLC. LBMLS
- $--3 bd2 ba1.6k sqft1401 Independence St, Plainview, TX 79072AuctionServiceLink Auction
- $214,9003 bd3 ba1.9k sqft2705 Holliday St, Plainview, TX 79072For SaleMLS ID #25-247, Brooklyn Taylor Simon, Street Real Estate. Plainview AOR
- $235,0004 bd2 ba2.1k sqft2507 Holliday St, Plainview, TX 79072For SaleMLS ID #26-199, Keith Billington, Billington Real Estate. Plainview AOR
- $179,9004 bd3 ba1.9k sqft201 Thomas Blvd, Plainview, TX 79072For SaleMLS ID #26-213, Marlen S. Estrada, Fathom Realty. Plainview AOR
- $225,0003 bd2 ba2.1k sqft812 Holliday St, Plainview, TX 79072For SaleMLS ID #26-75, Rachel M Loafman, Wright Realty & Design. Plainview AOR
