Skip main navigation
Sold for $2,120,625
Street View
  • $2,120,625

    1209 Glacier Dr, Milpitas, CA 95035

    4beds
    1,732sqft
    Single Family Residence, Residential
    Built in 1969
    5,700 Square Feet Lot
    $2,088,900 Zestimate®
    $1,224/sqft
    $4,876 Estimated rent

    Home value

    $2,088,900

    $1.92M - $2.28M

    $4,876/mo

    Zestimate® history
    Loading
    Loading...

    Owner options

    List your home for rent

    $4,876/mo

    Rent Zestimate®

    Find your next renter with Zillow Rental Manager. Plus, with online applications, you can quickly screen prospective tenants – for free.

    Learn more

    $4,876/mo

    Rent Zestimate®

    Refinance and save

    $13,484/mo

    Est. payment

    Refinancing to a lower rate could help reduce your monthly payments and save thousands over the life of the loan.

    See today's rates

    $13,484/mo

    Est. payment

    Explore your selling options

    Work with a Zillow partner agent

    Leverage their expertise and Zillow's premium Showcase listings to get your home seen by more buyers.

    Get started

    List with your own agent

    Get your home in front of millions of buyers by listing it on Zillow.

    Learn how to do it

    Sell it yourself

    Take full control of how buyers see your home on Zillow by listing For Sale by Owner (FSBO).

    List your home

    What's special

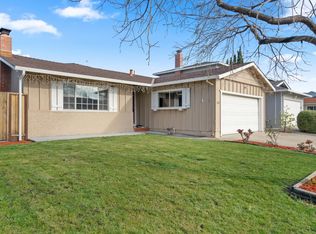
    Beautifully renovated Milpitas home with over $200K in upgrades and top-rated schools! This single-story gem blends comfort with style. Thoughtfully maintained & move-in ready, the inviting layout features separate living & family rooms filled with natural light perfect for entertaining or everyday living. The family room highlights a vaulted open-beam ceiling & cozy wood-burning fireplace. Oak hardwood floors run throughout, with tile in the kitchen & bathrooms. Recent improvements include fresh interior/exterior paint, a brand-new roof & a new concrete driveway with pavers. The updated kitchen is a chefs dream with quartz countertops, custom cabinetry, ample storage & stainless steel appliances. The spacious primary suite offers an upgraded en suite with double vanity plus dual closets, including a walk-in. The renovated hall bath boasts a spa tub with jets. Step outside to a serene backyard with various fruit trees, ideal for relaxing & entertaining. Additional highlights: dual-pane windows, custom closets with organizers, skylights, updated garage, automatic sprinklers & drip irrigation system. Ideal location minutes from John Sinnott Elementary & Russell Middle, Great Mall, BART, Lightrail, Trader Joes, Costco, parks, and major highways (680/880/237).

    Zillow last checked:

    Listing updated:

    Listed by:

    Harpreet Dhaliwal 02124742 408-712-2808,

    E3 Realty & Loans 408-221-5803

    Bought with:

    Satya Dasari, 01327436

    Keller Williams Thrive

    Source: MLSListings Inc,MLS#: ML82021774MLS Logo

    Facts & features

    Interior

    Bedrooms & bathrooms
    • Bedrooms: 4
    • Bathrooms: 2
    • Full bathrooms: 2
    Bedroom
    • Features: PrimarySuiteRetreat, WalkinCloset
    Bathroom
    • Features: DoubleSinks, PrimaryStallShowers, ShoweroverTub1, StallShower, Tile, TubwJets
    Dining room
    • Features: DiningArea, EatinKitchen, NoFormalDiningRoom
    Family room
    • Features: SeparateFamilyRoom
    Kitchen
    • Features: ExhaustFan
    Heating
    • Central Forced Air, Gas
    Cooling
    • Central Air
    Appliances
    • Included: Dishwasher, Exhaust Fan, Disposal, Range Hood, Gas Oven/Range, Refrigerator, Washer/Dryer
    • Laundry: In Garage, Tub/Sink
    Features
    • One Or More Skylights, Vaulted Ceiling(s), Open Beam Ceiling, Walk-In Closet(s)
    • Flooring: Hardwood, Tile
    • Doors: None
    • Number of fireplaces: 1
    • Fireplace features: Wood Burning
    Interior area
    • Total structure area: 1,732
    • Total interior livable area: 1,732 sqft

    Property

    Parking
    • Total spaces: 2
    • Parking features: Attached, On Street
    • Attached garage spaces: 2
    Accessibility
    • Accessibility features: None
    Features
    • Stories: 1
    • Patio & porch: Balcony/Patio
    • Exterior features: Back Yard, Fenced
    • Fencing: Wood
    Lot
    • Size: 5,700 Square Feet
    Details
    • Parcel number: 08831063
    • Zoning: R16
    • Special conditions: Standard

    Construction

    Type & style
    • Home type: SingleFamily
    • Property subtype: Single Family Residence, Residential
    Materials
    • Foundation: Concrete Perimeter, Crawl Space
    • Roof: Shingle
    Condition
    • New construction: No
    • Year built: 1969

    Utilities & green energy

    • Gas: PublicUtilities
    • Sewer: Public Sewer
    • Water: Public
    • Utilities for property: Public Utilities, Water Public

    Community & HOA

    Location
    • Region: Milpitas

    Financial & listing details

    • Price per square foot: $1,224/sqft
    • Tax assessed value: $1,115,067
    • Annual tax amount: $13,013
    • Date on market: 9/25/2025
    • Listing agreement: ExclusiveRightToSell
    • Listing terms: CashorConventionalLoan

    Price history

    DateEventPrice
    10/27/2025Sold$2,120,625+14.6%$1,224/sqft
    Source: MLSListings Inc #ML82021774 Report a problem
    10/2/2025Pending sale$1,849,900$1,068/sqft
    Source: MLSListings Inc #ML82021774 Report a problem
    9/26/2025Listed for sale$1,849,900+88.8%$1,068/sqft
    Source: MLSListings Inc #ML82021774 Report a problem
    8/8/2017Sold$980,000$566/sqft
    Source: Public Record Report a problem

    Public tax history

    YearProperty taxesTax assessment
    2025$13,013 +2.6%$1,115,067 +2%
    2024$12,683 +0.3%$1,093,204 +2%
    2023$12,642 +0.4%$1,071,769 +2%
    2022$12,588 +1.5%$1,050,755 +2%
    2021$12,405 +1.8%$1,030,153 +1%
    2020$12,188 $1,019,592 +2%
    2019$12,188 +6.6%$999,600 +2%
    2018$11,436 $980,000 +191.6%
    2017$11,436 +181.2%$336,085 +2%
    2016$4,067 +5.4%$329,496 +1.5%
    2015$3,859 +3%$324,548 +2%
    2014$3,746 $318,192 +0.5%
    2013-- $316,755 +2%
    2012-- $310,545 +2%
    2011-- $304,457 +0.8%
    2010-- $302,182 -0.2%
    2009-- $302,901 +2%
    2008-- $296,963 +2%
    2007-- $291,141 +2%
    2006-- $285,433 +2%
    2005-- $279,837 +2%
    2004-- $274,351 +1.9%
    2003-- $269,324 +2%
    2002-- $264,044 +2%
    2001-- $258,868
    Find assessor info on the county website

    Neighborhood: 95035

    Nearby schools

    GreatSchools rating
    Schools provided by the listing agent
    • District: MilpitasUnified

    Source: MLSListings Inc. This data may not be complete. We recommend contacting the local school district to confirm school assignments for this home.

    Get a cash offer in 3 minutes
    Find out how much your home could sell for in as little as 3 minutes with a no-obligation cash offer.
    Estimated market value
    $2,088,900
    Get a cash offer in 3 minutes
    Find out how much your home could sell for in as little as 3 minutes with a no-obligation cash offer.
    Estimated market value
    $2,088,900