Welcome home to Paloma Creek. This stunning craftsman like home features 3 bedrooms and 2 bathroom situated on an oversized 190' lot with backing up to Army Corps of Engineers land that ensures no future development & creates a park like environment! Kitchen opens to living room with large windows allowing plenty of natural light to pour in while providing a view of the backyard! New carpet and some fresh paint, this home is turn key and ready for you to call it home! Paloma Creek has it's own elementary school, several community pools and a splash pad! Schedule your private showing today and start packing!
Sold
Price Unknown
1209 Golden Eagle Ct, Aubrey, TX 76227
3beds
1,733sqft
Single Family Residence
Built in 2005
9,147 Square Feet Lot
$-- Zestimate®
$--/sqft
$1,968 Estimated rent
Home value
Not available
Estimated sales range
Not available
$1,968/mo
Zestimate® history
Owner options
List your home for rent
$1,968/mo
Rent Zestimate®
Find your next renter with Zillow Rental Manager. Plus, with online applications, you can quickly screen prospective tenants – for free.
$1,968/mo
Rent Zestimate®
Refinance and save
$275/mo
Est. payment
Refinancing to a lower rate could help reduce your monthly payments and save thousands over the life of the loan.
$275/mo
Est. payment
Explore your selling options
Work with a Zillow partner agent
Leverage their expertise and Zillow's premium Showcase listings to get your home seen by more buyers.
Get startedList with your own agent
Get your home in front of millions of buyers by listing it on Zillow.
Learn how to do itSell it yourself
Take full control of how buyers see your home on Zillow by listing For Sale by Owner (FSBO).
List your homeWhat's special
Fresh paintLarge windowsPlenty of natural lightNew carpetPark like environment
Zillow last checked:
Listing updated:
Listed by:
Christina Arellano 0821421 855-299-7653,
Mark Spain Real Estate 855-299-7653
Bought with:
Justus Carlile
Makin' Moves Realty LLC
Source: NTREIS,MLS#: 21052923
Facts & features
Interior
Bedrooms & bathrooms
- Bedrooms: 3
- Bathrooms: 2
- Full bathrooms: 2
Primary bedroom
- Features: Double Vanity, Garden Tub/Roman Tub, Walk-In Closet(s)
- Level: First
- Dimensions: 15 x 12
Bedroom
- Features: Ceiling Fan(s), Walk-In Closet(s)
- Level: First
- Dimensions: 14 x 9
Bedroom
- Level: First
- Dimensions: 14 x 10
Breakfast room nook
- Level: First
- Dimensions: 14 x 10
Family room
- Level: First
- Dimensions: 14 x 11
Kitchen
- Features: Breakfast Bar, Eat-in Kitchen, Kitchen Island, Pantry, Solid Surface Counters, Walk-In Pantry
- Level: First
- Dimensions: 14 x 13
Living room
- Level: First
- Dimensions: 15 x 15
Utility room
- Features: Utility Room
- Level: First
- Dimensions: 8 x 6
Heating
- Central, Electric
Cooling
- Central Air, Ceiling Fan(s), Electric
Appliances
- Included: Electric Range, Disposal
- Laundry: Washer Hookup, Electric Dryer Hookup, Laundry in Utility Room
Features
- Built-in Features, Eat-in Kitchen, Kitchen Island, Open Floorplan, Pantry, Cable TV, Walk-In Closet(s)
- Windows: Skylight(s)
- Has basement: No
- Has fireplace: No
Interior area
- Total interior livable area: 1,733 sqft
Property
Parking
- Total spaces: 2
- Parking features: Door-Multi, Door-Single, Garage Faces Front
- Attached garage spaces: 2
Features
- Levels: One
- Stories: 1
- Patio & porch: Rear Porch, Front Porch, Covered
- Exterior features: Private Yard
- Pool features: None, Community
- Fencing: Back Yard,Fenced,Privacy,Wood
Lot
- Size: 9,147 Square Feet
- Features: Back Yard, Backs to Greenbelt/Park, Interior Lot, Irregular Lot, Lawn
Details
- Additional structures: Shed(s)
- Parcel number: R272792
Construction
Type & style
- Home type: SingleFamily
- Architectural style: Craftsman,Traditional,Detached
- Property subtype: Single Family Residence
Materials
- Brick
- Foundation: Slab
- Roof: Shingle
Condition
- Year built: 2005
Utilities & green energy
- Sewer: Public Sewer
- Water: Community/Coop
- Utilities for property: Electricity Connected, Sewer Available, Water Available, Cable Available
Community & HOA
Community
- Features: Curbs, Playground, Park, Pool, Sidewalks
- Subdivision: Paloma Creek Ph 3
HOA
- Has HOA: Yes
- Services included: All Facilities, Association Management
- HOA fee: $275 semi-annually
- HOA name: First Service Residential
- HOA phone: 214-871-9700
Location
- Region: Aubrey
Financial & listing details
- Tax assessed value: $335,075
- Annual tax amount: $5,218
- Date on market: 9/8/2025
- Cumulative days on market: 53 days
- Listing terms: Cash,Conventional,VA Loan
- Electric utility on property: Yes
Price history
| Date | Event | Price |
|---|---|---|
| 11/21/2025 | Sold | -- |
Source: NTREIS #21052923 Report a problem | ||
| 11/11/2025 | Pending sale | $270,000$156/sqft |
Source: NTREIS #21052923 Report a problem | ||
| 11/3/2025 | Contingent | $270,000$156/sqft |
Source: NTREIS #21052923 Report a problem | ||
| 10/7/2025 | Price change | $270,000-1.8%$156/sqft |
Source: NTREIS #21052923 Report a problem | ||
| 9/24/2025 | Price change | $275,000-5.2%$159/sqft |
Source: NTREIS #21052923 Report a problem | ||
| 9/8/2025 | Listed for sale | $290,000+0%$167/sqft |
Source: NTREIS #21052923 Report a problem | ||
| 6/25/2025 | Listing removed | $289,999$167/sqft |
Source:  Ebby Halliday Realtors #20933281 Report a problem Ebby Halliday Realtors #20933281 Report a problem | ||
| 6/18/2025 | Price change | $289,999-6.5%$167/sqft |
Source: NTREIS #20933281 Report a problem | ||
| 5/23/2025 | Price change | $310,000-3.1%$179/sqft |
Source: NTREIS #20933281 Report a problem | ||
| 5/15/2025 | Listed for sale | $320,000+48.8%$185/sqft |
Source: NTREIS #20933281 Report a problem | ||
| 12/17/2016 | Listing removed | $215,000$124/sqft |
Source: Mauri Way REALTORS #13484932 Report a problem | ||
| 11/12/2016 | Pending sale | $215,000$124/sqft |
Source: Mauri Way REALTORS #13484932 Report a problem | ||
| 10/27/2016 | Listed for sale | $215,000+60.6%$124/sqft |
Source: Mauri Way REALTORS #13484932 Report a problem | ||
| 9/30/2010 | Sold | -- |
Source: Agent Provided Report a problem | ||
| 9/8/2010 | Pending sale | $133,900$77/sqft |
Source: Keller Williams - Plano #1400260 Report a problem | ||
| 7/9/2010 | Price change | $133,900-3.6%$77/sqft |
Source: Keller Williams Realty #1400260 Report a problem | ||
| 5/27/2010 | Price change | $138,900-2.1%$80/sqft |
Source: Keller Williams Realty #1400260 Report a problem | ||
| 5/10/2010 | Listed for sale | $141,900$82/sqft |
Source: Keller Williams Realty #1400260 Report a problem | ||
Public tax history
| Year | Property taxes | Tax assessment |
|---|---|---|
| 2024 | $4,052 +11% | $286,350 +10% |
| 2023 | $3,650 -17.4% | $260,318 +10% |
| 2022 | $4,420 +2.1% | $236,653 +10% |
| 2021 | $4,327 -2.9% | $215,139 -1.7% |
| 2020 | $4,458 -1.5% | $218,902 +1.3% |
| 2019 | $4,526 -1.9% | $216,000 +2.2% |
| 2018 | $4,612 | $211,249 +3.9% |
| 2017 | -- | $203,325 +14.4% |
| 2016 | -- | $177,752 +12.6% |
| 2015 | $4,010 | $157,905 +8.8% |
| 2014 | $4,010 | $145,160 +11.8% |
| 2013 | $4,010 | $129,845 +3.4% |
| 2012 | -- | $125,541 -0.7% |
| 2011 | -- | $126,453 -2.5% |
| 2010 | -- | $129,680 -3.3% |
| 2009 | -- | $134,094 -2.5% |
| 2007 | $3,717 -13.9% | $137,499 -4.1% |
| 2006 | $4,317 +348.9% | $143,388 +350.1% |
| 2005 | $962 | $31,857 |
Find assessor info on the county website
Neighborhood: 76227
Nearby homes
- $--3 bd2 ba1.8k sqft1213 Golden Eagle Ct, Aubrey, TX 76227Sold
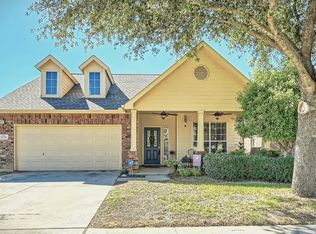
- $--5 bd4 ba3.1k sqft1205 Golden Eagle Ct, Aubrey, TX 76227Sold

- $354,5004 bd3 ba2.5k sqft1217 Golden Eagle Ct, Aubrey, TX 76227Off Market
- $351,1004 bd3 ba2.6k sqft1201 Golden Eagle Ct, Aubrey, TX 76227Off Market
- $386,7005 bd4 ba3k sqft1221 Golden Eagle Ct, Aubrey, TX 76227Off Market
- $394,4005 bd3 ba2.7k sqft1147 Golden Eagle Ct, Aubrey, TX 76227Off Market
- $329,0004 bd3 ba2.6k sqft1212 Golden Eagle Ct, Aubrey, TX 76227Off Market
- $367,4005 bd3 ba3.1k sqft1208 Golden Eagle Ct, Aubrey, TX 76227Off Market
Nearby schools
GreatSchools rating
- 4/10Paloma Creek Elementary SchoolGrades: PK-5Distance: 0.8 mi
- 5/10Navo Middle SchoolGrades: 6-8Distance: 1 mi
- 4/10Ray E Braswell High SchoolGrades: 9-12Distance: 1.3 mi
Schools provided by the listing agent
- Elementary: Paloma Creek
- Middle: Navo
- High: Ray Braswell
- District: Denton ISD
Source: NTREIS. This data may not be complete. We recommend contacting the local school district to confirm school assignments for this home.
- Texas
- Denton County
- Aubrey
- 76227
- 1209 Golden Eagle Ct
Nearby cities
Nearby neighborhoods
Nearby zip codes
Other Aubrey Topics
