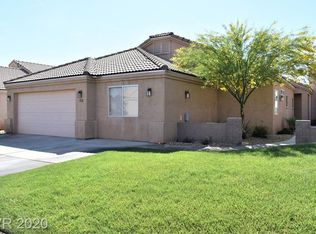
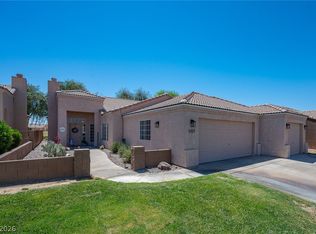
Located on the 13th Fairway, boasting breathtaking views of the Golf Course and majestic mountains. Step into this elegant haven spanning 1807 sqft., with 2 bedrooms, 2 baths, and a den, this home offers ample space for relaxation and entertainment. Wood-burning fireplace in the living room, ceiling fans in every room, man-made laminated flooring and tile throughout. This turnkey property includes all appliances and furnishings - an invitation to simply unpack and unwind amidst its stylish ambiance. The kitchen has a breakfast bar for casual dining, tile countertops and a convenient pantry. Retreat to tranquility in the primary bedroom suite featuring sliding doors that lead out to the serene backyard oasis with a covered patio full length of the back. Primary bathroom with double sinks, a separate tub and shower, and an expansive walk-in closet offering ample storage space for your personal treasures. The 3 car finished garage 23ft and 29ft, deep, room for your car and toys.
Closed
Zillow last checked:
Listing updated:
Bought with:
Michael Warr, S.0189897
Innovative Property Solutions
Source: LVR,MLS#: 2625859 Originating MLS: Greater Las Vegas Association of Realtors Inc
Originating MLS: Greater Las Vegas Association of Realtors IncPrice history
| Date | Event | Price |
|---|---|---|
| 2/25/2025 | Sold | $312,000-4%$173/sqft |
Source:  LVR #2625859 Report a problem LVR #2625859 Report a problem | ||
| 2/1/2025 | Pending sale | $325,000$180/sqft |
Source: LVR #2625859 Report a problem | ||
| 10/16/2024 | Listed for sale | $325,000$180/sqft |
Source: LVR #2625859 Report a problem | ||
| 9/30/2024 | Listing removed | $325,000$180/sqft |
Source: LVR #2594484 Report a problem | ||
| 8/17/2024 | Listed for sale | $325,000$180/sqft |
Source: LVR #2594484 Report a problem | ||
| 7/4/2024 | Contingent | $325,000$180/sqft |
Source: LVR #2594484 Report a problem | ||
| 6/25/2024 | Listed for sale | $325,000$180/sqft |
Source: LVR #2594484 Report a problem | ||
| 6/1/2024 | Listing removed | -- |
Source: LVR #2522752 Report a problem | ||
| 4/1/2024 | Price change | $325,000-7.8%$180/sqft |
Source: LVR #2522752 Report a problem | ||
| 1/23/2024 | Price change | $352,500-0.7%$195/sqft |
Source: LVR #2522752 Report a problem | ||
| 11/22/2023 | Price change | $355,000-1.1%$196/sqft |
Source: LVR #2522752 Report a problem | ||
| 8/29/2023 | Listed for sale | $359,000+71%$199/sqft |
Source: LVR #2522752 Report a problem | ||
| 5/9/2014 | Listing removed | $210,000$116/sqft |
Source: CENTURY 21 Along The River Properties #884125 Report a problem | ||
| 11/8/2013 | Listed for sale | $210,000$116/sqft |
Source: Gina Harris Inc. #884125 Report a problem | ||




Get pre-qualified for a loan
At Zillow Home Loans, we can pre-qualify you in as little as 5 minutes with no impact to your credit score.An equal housing lender. NMLS #10287.
