Skip main navigation
Sold for $430,000
  • $430,000

    1209 Grant St, Longmont, CO 80501

    2beds
    1,060sqft
    Single Family Residence
    Built in 1959
    6,596 Square Feet Lot
    $423,800 Zestimate®
    $406/sqft
    $2,021 Estimated rent

    Home value

    $423,800

    $390,000 - $458,000

    $2,021/mo

    Zestimate® history
    Loading
    Loading...

    Owner options

    List your home for rent

    $2,021/mo

    Rent Zestimate®

    Find your next renter with Zillow Rental Manager. Plus, with online applications, you can quickly screen prospective tenants – for free.

    Learn more

    $2,021/mo

    Rent Zestimate®

    Refinance and save

    $2,489/mo

    Est. payment

    Refinancing to a lower rate could help reduce your monthly payments and save thousands over the life of the loan.

    See today's rates

    $2,489/mo

    Est. payment

    Explore your selling options

    Work with a Zillow partner agent

    Leverage their expertise and Zillow's premium Showcase listings to get your home seen by more buyers.

    Get started

    List with your own agent

    Get your home in front of millions of buyers by listing it on Zillow.

    Learn how to do it

    Sell it yourself

    Take full control of how buyers see your home on Zillow by listing For Sale by Owner (FSBO).

    List your home

    What's special

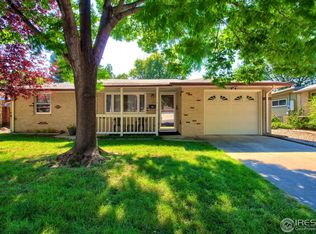
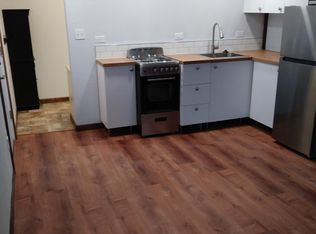
    Welcome to 1209 Grant Street, a beautifully maintained 1959 ranch home in a fantastic location near Old Town and Downtown Longmont's breweries, shops, and restaurants. Inside, you'll find 2 bedrooms, 1 bathroom, and timeless details like oak hardwood floors, solid oak trim and doors, and arched openings that add character and charm. The living room features a cozy gas fireplace set against a striking wood-paneled wall, while the dining room offers a view of the mountains on clear days and opens to the patio through elegant glass doors. The kitchen is thoughtfully designed with warm mahogany cabinets, and built-in cabinetry in the hallway provides convenient linen storage. The private backyard, enclosed by a privacy fence and shaded by mature trees, features a patio and storage shed, with ample space to enjoy outdoor living. With a new roof and gutters in 2023 and regularly serviced HVAC systems, this home is ready for its next chapter. Come see the charm and warmth of 1209 Grant Street-schedule your showing today!

    Zillow last checked:

    Listing updated:

    Listed by:

    Sheena Rosenquist 303-507-5223,

    St Vrain Realty LLC

    Bought with:

    Andrea Price, 100032406

    Price & Co. Real Estate

    Source: IRES as distributed by MLS GRID,MLS#: 1023276MLS Logo

    Facts & features

    Interior

    Bedrooms & bathrooms
    • Bedrooms: 2
    • Bathrooms: 1
    • 3/4 bathrooms: 1
    • Main level bathrooms: 1
    Primary bedroom
    • Description: Hardwood
    • Features: Shared Primary Bath
    • Level: Main
    • Area: 144 Square Feet
    • Dimensions: 12 x 12
    Bedroom 2
    • Description: Hardwood
    • Level: Main
    • Area: 120 Square Feet
    • Dimensions: 10 x 12
    Dining room
    • Description: Hardwood
    • Level: Main
    • Area: 130 Square Feet
    • Dimensions: 10 x 13
    Kitchen
    • Description: Hardwood
    • Level: Main
    • Area: 140 Square Feet
    • Dimensions: 10 x 14
    Laundry
    • Description: Linoleum
    • Level: Main
    • Area: 78 Square Feet
    • Dimensions: 6 x 13
    Living room
    • Description: Hardwood
    • Level: Main
    • Area: 238 Square Feet
    • Dimensions: 14 x 17
    Heating
    • Forced Air, Baseboard
    Appliances
    • Included: Gas Range, Self Cleaning Oven, Dishwasher, Refrigerator, Washer, Dryer
    • Laundry: Washer/Dryer Hookup
    Features
    • Separate Dining Room, Natural Woodwork
    • Flooring: Wood
    • Windows: Window Coverings
    • Basement: None
    • Has fireplace: Yes
    • Fireplace features: Gas, Gas Log, Living Room
    Interior area
    • Total structure area: 1,060
    • Total interior livable area: 1,060 sqft
    • Finished area above ground: 1,060

    Property

    Parking
    • Total spaces: 1
    • Parking features: Garage - Attached
    • Attached garage spaces: 1
    • Details: Attached
    Accessibility
    • Accessibility features: Level Lot, Level Drive, No Stairs, Main Floor Bath, Accessible Bedroom, Stall Shower, Main Level Laundry
    Features
    • Levels: One
    • Stories: 1
    • Patio & porch: Patio
    • Fencing: Fenced,Wood
    • Has view: Yes
    • View description: Hills
    Lot
    • Size: 6,596 Square Feet
    • Features: Evergreen Trees, Deciduous Trees, Level, City Limits, Paved, Curbs, Gutters, Sidewalks
    Details
    • Additional structures: Storage
    • Parcel number: R0046388
    • Zoning: SFR
    • Special conditions: Private Owner

    Construction

    Type & style
    • Home type: SingleFamily
    • Architectural style: Contemporary
    • Property subtype: Single Family Residence
    Materials
    • Frame, Brick, Composition, Painted/Stained, Other, Concrete
    • Roof: Composition
    Condition
    • New construction: No
    • Year built: 1959

    Utilities & green energy

    • Electric: Xcel
    • Gas: Xcel
    • Sewer: Public Sewer
    • Water: City
    • Utilities for property: Natural Gas Available, Electricity Available, Other, Cable Available, Satellite Avail, High Speed Avail
    Green energy
    • Energy efficient items: Windows, Doors, Thermostat

    Community & HOA

    Community
    • Security: Fire Alarm
    • Subdivision: Longmont Land Co 1
    HOA
    • Has HOA: No
    Location
    • Region: Longmont

    Financial & listing details

    • Price per square foot: $406/sqft
    • Tax assessed value: $383,200
    • Annual tax amount: $1,480
    • Date on market: 12/10/2024
    • Listing terms: Cash,Conventional,FHA,VA Loan
    • Exclusions: Seller's Personal Property, staging items, skis on living room wall, snowshoes and piton wall rack on bedroom wall.
    • Electric utility on property: Yes
    • Road surface type: Asphalt

    Price history

    DateEventPrice
    1/13/2025Sold$430,000$406/sqft
    Source: IRES as distributed by MLS GRID #1023276 Report a problem
    12/17/2024Pending sale$430,000$406/sqft
    Source: REcolorado as distributed by MLS GRID #IR1023276 Report a problem
    12/12/2024Listed for sale$430,000+158.3%$406/sqft
    Source: IRES as distributed by MLS GRID #1023276 Report a problem
    11/26/2004Sold$166,500+58.6%$157/sqft
    Source: Public Record Report a problem
    3/2/1994Sold$105,000$99/sqft
    Source: Public Record Report a problem

    Public tax history

    YearProperty taxesTax assessment
    2025$1,500 +1.4%$23,950 -8.1%
    2024$1,480 +18%$26,069 -1%
    2023$1,254 -1.3%$26,323 +34.2%
    2022$1,270 -24.8%$19,619 -2.8%
    2021$1,689 $20,185 +16.1%
    2020$1,689 +28%$17,389
    2019$1,320 $17,389 +25.1%
    2018$1,320 $13,896 -9.5%
    2017$1,320 +1.8%$15,363 +13.3%
    2016$1,297 +4.9%$13,564 +16.9%
    2015$1,236 +14%$11,606
    2014$1,084 -2.1%$11,606
    2013$1,107 +6.8%$11,606 -2.8%
    2012$1,037 -6.3%$11,940
    2011$1,107 +1.8%--
    2010$1,087 -7.3%$12,860
    2009$1,173 +12.1%$12,860 -19.9%
    2008$1,046 +13.6%$16,060
    2007$921 -1.8%$16,060 +14%
    2006$938 -3.9%$14,090
    2005$976 +1.2%$14,090 -4.5%
    2004$965 0%$14,760
    2003$965 +10.5%$14,760 +15.9%
    2002$873 $12,730 -90.8%
    2001-- $139,100
    Find assessor info on the county website

    Neighborhood: Loomiller

    Nearby schools

    GreatSchools rating
    Schools provided by the listing agent
    • Elementary: Mountain View
    • Middle: Longs Peak
    • High: Longmont

    Source: IRES as distributed by MLS GRID. This data may not be complete. We recommend contacting the local school district to confirm school assignments for this home.

    Get a cash offer in 3 minutes
    Find out how much your home could sell for in as little as 3 minutes with a no-obligation cash offer.
    Estimated market value
    $423,800
    Get a cash offer in 3 minutes
    Find out how much your home could sell for in as little as 3 minutes with a no-obligation cash offer.
    Estimated market value
    $423,800