This townhome boasts impressive upgrades right from the moment you arrive. As you approach, you'll notice the two-tier paver patio accessible from both the front door and the sliding glass door in the kitchen eating area. Inside, the elegance continues with features like hardwood floors, a stylish staircase, and crown molding throughout. Upon entering, you'll pass through the open two-story foyer, leading straight into the formal dining room with a gas fireplace and French doors opening to the deck. To the right, you'll find the living room, which includes a wet bar and a versatile bonus area suitable for a library, piano, or gaming station. The kitchen is a standout, featuring a Jen Air cooktop, built-in wine cooler, stainless steel appliances, a walk-in pantry, an extra closet, and sliding glass doors that lead to the paver patio. The eat-in kitchen area also offers convenient access to the heated 2-car garage with built-in shelving. A half bathroom is also located on the main level. As you ascend the hardwood staircase in the two-story foyer, you'll notice two landings perfect for decorations and a banister that provides a view of the foyer below. The crown molding detail continues in the hallway, master bedroom, and ensuite. The master suite, accessible through double doors, includes a walk-in closet with access from the bedroom, leading to the well-appointed bathroom featuring a separate shower, walk-in tub, spacious vanity, and a separate toilet closet. The hallway on this level houses a laundry closet, a full hall bathroom, and two additional bedrooms. In the basement, there is a fourth bedroom with a walk-in closet, as well as a spacious area with a closet that could serve as a family room, toy room, or movie lounge. One side of the basement remains unfinished, offering plenty of storage space with built-in shelves. Another section of the basement is prepared for a potential bathroom addition. The living space offers a generous 2,994 square feet. The driveway is set to be resurfaced. There are ample visitor parking spaces available. The property is being sold AS-IS. Conveniently located near I-88 and shopping, this townhome offers a blend of comfort and style.
Closed
$255,000
1209 Green Ct, Dekalb, IL 60115
4beds
2,350sqft
Townhouse, Single Family Residence
Built in 2001
2,697 Square Feet Lot
$302,000 Zestimate®
$109/sqft
$2,474 Estimated rent
Home value
$302,000
$287,000 - $317,000
$2,474/mo
Zestimate® history
Owner options
List your home for rent
$2,474/mo
Rent Zestimate®
Find your next renter with Zillow Rental Manager. Plus, with online applications, you can quickly screen prospective tenants – for free.
$2,474/mo
Rent Zestimate®
Refinance and save
$2,082/mo
Est. payment
Refinancing to a lower rate could help reduce your monthly payments and save thousands over the life of the loan.
$2,082/mo
Est. payment
Explore your selling options
Work with a Zillow partner agent
Leverage their expertise and Zillow's premium Showcase listings to get your home seen by more buyers.
Get startedList with your own agent
Get your home in front of millions of buyers by listing it on Zillow.
Learn how to do itSell it yourself
Take full control of how buyers see your home on Zillow by listing For Sale by Owner (FSBO).
List your homeWhat's special
Gas fireplaceWet barFormal dining roomCrown molding throughoutHardwood floorsHardwood staircaseStylish staircase
Zillow last checked:
Listing updated:
Listed by:
Lizabeth Lowe 815-756-1691,
Century 21 Circle,
Elissa Jarke 815-981-0552,
Century 21 Circle
Bought with:
Anne Coniglione
HomeSmart Connect LLC
Source: MRED as distributed by MLS GRID,MLS#: 11907421
Facts & features
Interior
Bedrooms & bathrooms
- Bedrooms: 4
- Bathrooms: 3
- Full bathrooms: 2
- 1/2 bathrooms: 1
Rooms
- Room types: Bonus Room, Eating Area
Primary bedroom
- Features: Flooring (Carpet), Bathroom (Full, Tub & Separate Shwr)
- Level: Second
- Area: 285 Square Feet
- Dimensions: 19X15
Bedroom 2
- Features: Flooring (Carpet)
- Level: Second
- Area: 132 Square Feet
- Dimensions: 12X11
Bedroom 3
- Features: Flooring (Carpet)
- Level: Second
- Area: 132 Square Feet
- Dimensions: 12X11
Bedroom 4
- Features: Flooring (Carpet)
- Level: Basement
- Area: 132 Square Feet
- Dimensions: 12X11
Bar entertainment
- Features: Flooring (Hardwood)
- Level: Main
- Area: 56 Square Feet
- Dimensions: 8X7
Bonus room
- Features: Flooring (Carpet)
- Level: Main
- Area: 144 Square Feet
- Dimensions: 12X12
Dining room
- Features: Flooring (Carpet), Window Treatments (All)
- Level: Main
- Area: 238 Square Feet
- Dimensions: 17X14
Eating area
- Features: Flooring (Hardwood), Window Treatments (All)
- Level: Main
- Area: 108 Square Feet
- Dimensions: 12X9
Family room
- Features: Flooring (Carpet)
- Level: Basement
- Area: 375 Square Feet
- Dimensions: 25X15
Kitchen
- Features: Kitchen (Eating Area-Table Space, Pantry-Walk-in), Flooring (Hardwood)
- Level: Main
- Area: 180 Square Feet
- Dimensions: 15X12
Laundry
- Features: Flooring (Other)
- Level: Second
- Area: 24 Square Feet
- Dimensions: 8X3
Living room
- Features: Flooring (Carpet), Window Treatments (All)
- Level: Main
- Area: 224 Square Feet
- Dimensions: 16X14
Heating
- Natural Gas
Cooling
- Central Air
Appliances
- Included: Range, Dishwasher, Refrigerator, Washer, Dryer, Disposal, Indoor Grill, Stainless Steel Appliance(s), Wine Refrigerator
- Laundry: Upper Level, Laundry Closet
Features
- Cathedral Ceiling(s), Wet Bar, Storage, Walk-In Closet(s), Dining Combo, Granite Counters, Pantry
- Flooring: Hardwood, Carpet
- Windows: Screens, Window Treatments, Drapes
- Basement: Partially Finished,Egress Window,Rec/Family Area,Sleeping Area,Storage Space,Full
- Number of fireplaces: 1
- Fireplace features: Gas Log, Dining Room
Interior area
- Total structure area: 0
- Total interior livable area: 2,350 sqft
Property
Parking
- Total spaces: 2
- Parking features: Asphalt, Garage Door Opener, Heated Garage, On Site, Garage Owned, Attached, Garage
- Attached garage spaces: 2
- Has uncovered spaces: Yes
Accessibility
- Accessibility features: No Disability Access
Features
- Patio & porch: Deck, Patio
Lot
- Size: 2,697 Square Feet
- Dimensions: 34X79.33
- Features: Common Grounds, Landscaped
Details
- Parcel number: 0828279027
- Special conditions: None
- Other equipment: Radon Mitigation System
Construction
Type & style
- Home type: Townhouse
- Property subtype: Townhouse, Single Family Residence
Materials
- Brick, Cedar
- Foundation: Concrete Perimeter
- Roof: Asphalt
Condition
- New construction: No
- Year built: 2001
Utilities & green energy
- Electric: Circuit Breakers, 200+ Amp Service
- Sewer: Public Sewer
- Water: Public
Community & HOA
Community
- Subdivision: Gidden Greens
HOA
- Has HOA: Yes
- Services included: Insurance, Exterior Maintenance, Lawn Care, Snow Removal
- HOA fee: $210 monthly
Location
- Region: Dekalb
Financial & listing details
- Price per square foot: $109/sqft
- Tax assessed value: $251,475
- Annual tax amount: $5,631
- Date on market: 10/20/2023
- Listing terms: Conventional
- Ownership: Fee Simple w/ HO Assn.
Price history
| Date | Event | Price |
|---|---|---|
| 3/21/2024 | Sold | $255,000-2.9%$109/sqft |
Source:  MRED as distributed by MLS GRID #11907421 Report a problem MRED as distributed by MLS GRID #11907421 Report a problem | ||
| 1/22/2024 | Contingent | $262,500$112/sqft |
Source: MRED as distributed by MLS GRID #11907421 Report a problem | ||
| 11/3/2023 | Price change | $262,500-1.9%$112/sqft |
Source: MRED as distributed by MLS GRID #11907421 Report a problem | ||
| 10/20/2023 | Listed for sale | $267,500+48.6%$114/sqft |
Source: MRED as distributed by MLS GRID #11907421 Report a problem | ||
| 11/17/2016 | Sold | $180,000-8.6%$77/sqft |
Source: MRED as distributed by MLS GRID #09312490 Report a problem | ||
| 6/14/2016 | Price change | $196,900-1.6%$84/sqft |
Source: Coldwell Banker Honig-Bell #09216803 Report a problem | ||
| 5/17/2016 | Price change | $200,000-9%$85/sqft |
Source: Coldwell Banker Honig-Bell #09216803 Report a problem | ||
| 5/7/2016 | Listed for sale | $219,900$94/sqft |
Source: Coldwell Banker Honig-Bell #09216803 Report a problem | ||
| 3/31/2011 | Listing removed | $219,900$94/sqft |
Source: Coldwell Banker Honig-Bell #07683422 Report a problem | ||
| 12/5/2010 | Listed for sale | $219,900$94/sqft |
Source: Coldwell Banker Honig-Bell #07683422 Report a problem | ||
Public tax history
| Year | Property taxes | Tax assessment |
|---|---|---|
| 2024 | $5,802 -0.7% | $83,825 +14.7% |
| 2023 | $5,845 +3.8% | $73,089 +9.5% |
| 2022 | $5,632 -10.1% | $66,729 +6.6% |
| 2021 | $6,262 -2% | $62,585 +1.6% |
| 2020 | $6,392 +2.5% | $61,587 +4.1% |
| 2019 | $6,239 +2.8% | $59,167 +3.5% |
| 2018 | $6,068 -0.5% | $57,160 +4% |
| 2017 | $6,097 +13.4% | $54,946 +2.6% |
| 2016 | $5,378 | $53,559 +5.5% |
| 2015 | -- | $50,748 +3% |
| 2014 | -- | $49,265 -4.8% |
| 2013 | -- | $51,749 -8.9% |
| 2012 | -- | $56,824 -9% |
| 2011 | -- | $62,423 -6% |
| 2010 | -- | $66,417 -6.1% |
| 2009 | -- | $70,717 -5.9% |
| 2008 | -- | $75,116 +3.1% |
| 2007 | -- | $72,843 +3.1% |
| 2006 | -- | $70,687 |
Find assessor info on the county website
Neighborhood: 60115
Nearby homes
- $323,000-- bd-- ba-- sqft1207 Green Ct, Dekalb, IL 60115Off Market
- $305,3003 bd3 ba1.9k sqft1211 Green Ct, Dekalb, IL 60115Off Market
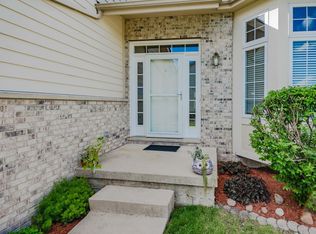
- $320,700-- bd-- ba-- sqft1205 Green Ct, Dekalb, IL 60115Off Market
- $285,6003 bd2 ba1.8k sqft1213 Green Ct, Dekalb, IL 60115Off Market
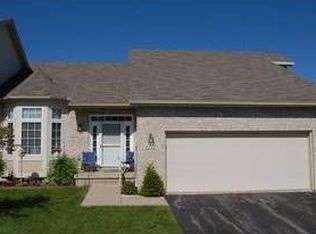
- $313,4003 bd2 ba1.8k sqft1213 Green Ct UNIT A, Dekalb, IL 60115Off Market
- $248,5003 bd3 ba1.5k sqft1142 Golf Ct, Dekalb, IL 60115Off Market
- $256,3003 bd3 ba1k sqft1146 Golf Ct, Dekalb, IL 60115Off Market
- $248,9003 bd2 ba-- sqft1140 Golf Ct, Dekalb, IL 60115Off Market
Nearby schools
GreatSchools rating
- 3/10Lincoln Elementary SchoolGrades: K-5Distance: 0.9 mi
- 3/10Huntley Middle SchoolGrades: 6-8Distance: 1 mi
- 3/10De Kalb High SchoolGrades: 9-12Distance: 2.7 mi
Schools provided by the listing agent
- District: 428
Source: MRED as distributed by MLS GRID. This data may not be complete. We recommend contacting the local school district to confirm school assignments for this home.


Get pre-qualified for a loan
At Zillow Home Loans, we can pre-qualify you in as little as 5 minutes with no impact to your credit score.An equal housing lender. NMLS #10287.
- Illinois
- DeKalb County
- Dekalb
- 60115
- 1209 Green Ct
Nearby cities
Nearby neighborhoods
Nearby zip codes
Other Dekalb Topics
