Nestled beneath a canopy of mature oaks in the heart of College Park this 3-bedroom, 2.5-bathroom (+office) home offers over 2,300 sq. ft. of thoughtfully designed living space. Built in 2008, this updated bungalow pairs timeless charm with modern comfort. The inviting front porch, accented by thick tapered columns and a classic brick walkway, offers a welcoming first impression and the perfect spot to connect with neighbors or unwind after a long day. Inside, the bright foyer welcomes you with crisp crown molding, wide baseboards, and warm wood flooring that continues throughout the home. French doors open into a flexible front room ideal for a home office. Down the hall, the home opens into a spacious and light-filled living area where the kitchen, dining, and family spaces flow together effortlessly. Transom-style windows and recessed lighting bring in abundant natural light, while the open layout makes entertaining easy. The kitchen is both functional and character-rich, featuring a full suite of stainless steel Viking appliances—including a 6-burner gas range, built-in microwave, and refrigerator — surrounded by timeless white cabinetry, granite countertops, and a classic subway tile backsplash. An expansive wood island with bar seating, beverage cooler, and overhead pendant lights anchors the space and adds warmth and dimension. The primary suite is quietly tucked at the rear of the home, with three picture windows and double doors opening to the covered lanai. The ensuite bathroom, remodeled in March 2023, is beautifully finished with a large zero-entry walk-in shower featuring dual Delta Brizzio shower heads and fixtures, Dekton solid surface accents on the back wall, marble tile on the surrounding walls, built-in bench seating, and an LED-lit tiled niche. Floating dual vanities with black hardware and striking pendant lighting complete the sleek and modern design. Nearby you’ll find two guest bedrooms with a Jack-and-Jill bathroom, and a half bathroom, ensuring space for everyone. Step outside tot the brick patio that offers a quiet space for outdoor dining or morning coffee, surrounded by lush landscaping and a fenced yard. The long driveway provides plenty of off-street parking and leads to a detached two car garage. Major upgrades include a new roof (January 2021), variable-speed 16.2 SEER2 heat pump HVAC (May 2024), and a gas water heater (September 2018), giving peace of mind to the new owners. Located just blocks from Edgewater Drive’s shopping, dining, and local events, and with easy access to downtown Orlando, I-4, and Lake Ivanhoe, this home offers charm, comfort, and convenience in one of Orlando’s most desirable neighborhoods.
Sold for $880,000
$880,000
1209 Gunnison Ave, Orlando, FL 32804
3beds
2,355sqft
Single Family Residence
Built in 2008
7,550 Square Feet Lot
$873,200 Zestimate®
$374/sqft
$3,343 Estimated rent
Home value
$873,200
$795,000 - $961,000
$3,343/mo
Zestimate® history
Owner options
List your home for rent
$3,343/mo
Rent Zestimate®
Find your next renter with Zillow Rental Manager. Plus, with online applications, you can quickly screen prospective tenants – for free.
$3,343/mo
Rent Zestimate®
Refinance and save
$6,236/mo
Est. payment
Refinancing to a lower rate could help reduce your monthly payments and save thousands over the life of the loan.
$6,236/mo
Est. payment
Explore your selling options
Work with a Zillow partner agent
Leverage their expertise and Zillow's premium Showcase listings to get your home seen by more buyers.
Get startedList with your own agent
Get your home in front of millions of buyers by listing it on Zillow.
Learn how to do itSell it yourself
Take full control of how buyers see your home on Zillow by listing For Sale by Owner (FSBO).
List your homeWhat's special
Fenced yardCovered lanaiExpansive wood islandNew roofGranite countertopsFlexible front roomOff-street parking
Zillow last checked:
Listing updated:
Listed by:
Chris Courtney 407-406-0506,
DENIZ REALTY PARTNERS LLC 407-704-0780
Bought with:
Allie George, 3534499
CORCORAN PREMIER REALTY
Source: Stellar MLS,MLS#: O6296115 Originating MLS: Lake and Sumter
Originating MLS: Lake and Sumter
Facts & features
Interior
Bedrooms & bathrooms
- Bedrooms: 3
- Bathrooms: 3
- Full bathrooms: 2
- 1/2 bathrooms: 1
Rooms
- Room types: Den/Library/Office
Primary bedroom
- Features: Ceiling Fan(s), En Suite Bathroom, Walk-In Closet(s)
- Level: First
Bedroom 2
- Features: Ceiling Fan(s), En Suite Bathroom, Built-in Closet
- Level: First
Bedroom 3
- Features: Ceiling Fan(s), En Suite Bathroom, Built-in Closet
- Level: First
Primary bathroom
- Features: Built-In Shower Bench, Dual Sinks, Multiple Shower Heads, Rain Shower Head, Shower No Tub, Single Vanity, Water Closet/Priv Toilet, Window/Skylight in Bath
- Level: First
Bathroom 2
- Features: Built-In Shelving, Dual Sinks, Jack & Jill Bathroom, Single Vanity, Tub With Shower
- Level: First
Dining room
- Level: First
Kitchen
- Features: Breakfast Bar, Granite Counters, Kitchen Island, Stone Counters, Pantry
- Level: First
Living room
- Features: Ceiling Fan(s)
- Level: First
Office
- Level: First
Heating
- Central, Electric
Cooling
- Central Air
Appliances
- Included: Dishwasher, Disposal, Gas Water Heater, Microwave, Range, Range Hood, Refrigerator
- Laundry: Electric Dryer Hookup, Inside, Laundry Room, Washer Hookup
Features
- Built-in Features, Ceiling Fan(s), Crown Molding, Eating Space In Kitchen, High Ceilings, Kitchen/Family Room Combo, Living Room/Dining Room Combo, Open Floorplan, Primary Bedroom Main Floor, Solid Surface Counters, Solid Wood Cabinets, Stone Counters, Thermostat, Walk-In Closet(s)
- Flooring: Tile, Hardwood
- Doors: French Doors
- Windows: Blinds, Shades
- Has fireplace: Yes
- Fireplace features: Gas, Living Room
Interior area
- Total structure area: 3,143
- Total interior livable area: 2,355 sqft
Property
Parking
- Total spaces: 2
- Parking features: Driveway, Garage Door Opener, Ground Level, Guest, Off Street, Oversized
- Garage spaces: 2
- Has uncovered spaces: Yes
- Details: Garage Dimensions: 22x20
Features
- Levels: One
- Stories: 1
- Patio & porch: Covered, Front Porch, Rear Porch
- Exterior features: Irrigation System, Lighting, Private Mailbox, Rain Gutters, Sidewalk
- Fencing: Fenced
Lot
- Size: 7,550 Square Feet
- Features: City Lot, Landscaped, Sidewalk
- Residential vegetation: Mature Landscaping, Trees/Landscaped
Details
- Parcel number: 232229406401051
- Zoning: R-1/T
- Special conditions: None
Construction
Type & style
- Home type: SingleFamily
- Architectural style: Bungalow
- Property subtype: Single Family Residence
Materials
- HardiPlank Type
- Foundation: Slab
- Roof: Shingle
Condition
- New construction: No
- Year built: 2008
Details
- Builder name: Southern Traditions Development
Utilities & green energy
- Sewer: Public Sewer
- Water: Public
- Utilities for property: BB/HS Internet Available, Cable Available, Electricity Connected, Public, Sewer Connected, Street Lights, Water Connected
Community & HOA
Community
- Features: Sidewalks
- Security: Smoke Detector(s)
- Pet fee: $0 monthly
- Subdivision: JUNIATA PLACE
HOA
- Has HOA: No
Location
- Region: Orlando
Financial & listing details
- Price per square foot: $374/sqft
- Tax assessed value: $694,902
- Annual tax amount: $9,594
- Date on market: 4/3/2025
- Cumulative days on market: 4 days
- Listing terms: Cash,Conventional,FHA,VA Loan
- Ownership: Fee Simple
- Total actual rent: 0
- Electric utility on property: Yes
- Road surface type: Paved, Asphalt
Price history
| Date | Event | Price |
|---|---|---|
| 5/5/2025 | Sold | $880,000+0.6%$374/sqft |
Source:  Stellar MLS #O6296115 Report a problem Stellar MLS #O6296115 Report a problem | ||
| 4/8/2025 | Pending sale | $875,000$372/sqft |
Source: Stellar MLS #O6296115 Report a problem | ||
| 4/3/2025 | Listed for sale | $875,000+49.6%$372/sqft |
Source: Stellar MLS #O6296115 Report a problem | ||
| 3/24/2021 | Listing removed | -- |
Source: Owner Report a problem | ||
| 7/2/2018 | Sold | $585,000-1.7%$248/sqft |
Source: Public Record Report a problem | ||
| 5/17/2018 | Pending sale | $595,000$253/sqft |
Source: Owner Report a problem | ||
| 5/14/2018 | Listed for sale | $595,000-0.8%$253/sqft |
Source: Owner Report a problem | ||
| 5/1/2008 | Sold | $600,000+200%$255/sqft |
Source: Stellar MLS #O4839648 Report a problem | ||
| 4/30/2007 | Sold | $200,000$85/sqft |
Source: Stellar MLS #O4738889 Report a problem | ||
Public tax history
| Year | Property taxes | Tax assessment |
|---|---|---|
| 2024 | $9,594 +4.1% | $559,883 +3% |
| 2023 | $9,212 +2.9% | $543,576 +3% |
| 2022 | $8,956 +1.9% | $527,744 +3.4% |
| 2021 | $8,785 +0.8% | $510,431 +1.4% |
| 2020 | $8,717 +1% | $503,384 +2.3% |
| 2019 | $8,631 +23.9% | $492,066 +23.2% |
| 2018 | $6,967 | $399,536 -13% |
| 2017 | $6,967 +1.3% | $459,368 +4.5% |
| 2016 | $6,879 +0.4% | $439,610 +6.7% |
| 2015 | $6,852 -1.9% | $411,898 +6.8% |
| 2014 | $6,983 +7.2% | $385,518 +3.6% |
| 2013 | $6,513 -1.9% | $372,004 -1.1% |
| 2012 | $6,636 -4.4% | $376,245 -3.7% |
| 2011 | $6,938 +3.4% | $390,648 -5.5% |
| 2010 | $6,709 | $413,439 -10.2% |
| 2009 | -- | $460,504 +124.8% |
| 2008 | $3,831 -7.9% | $204,864 -12.6% |
| 2007 | $4,159 -8.8% | $234,492 -0.6% |
| 2006 | $4,560 +346.8% | $235,862 +44.7% |
| 2005 | $1,021 +8.3% | $162,989 +2% |
| 2004 | $943 +2.9% | $159,833 +0.3% |
| 2003 | $916 +4.4% | $159,309 +17.8% |
| 2002 | $878 -0.6% | $135,228 +26.5% |
| 2001 | $883 -21.5% | $106,878 +21.3% |
| 2000 | $1,125 | $88,085 |
Find assessor info on the county website
Neighborhood: College Park
Nearby homes
- $1,192,0003 bd2 ba1.8k sqft1211 Gunnison Ave, Orlando, FL 32804Off Market

- $1,317,3003 bd1 ba3.4k sqft1203 Gunnison Ave, Orlando, FL 32804Off Market
- $538,2002 bd2 ba1.5k sqft1123 Gunnison Ave, Orlando, FL 32804Off Market

- $491,9003 bd2 ba1.2k sqft1215 Gunnison Ave, Orlando, FL 32804Off Market
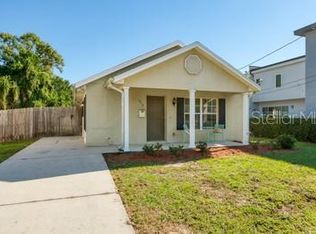
- $985,0003 bd1 ba1.6k sqft1214 Poinsettia Ave, Orlando, FL 32804Off Market
- $430,6003 bd3 ba1.6k sqft1200 Poinsettia Ave, Orlando, FL 32804Off Market
- $690,0003 bd2 ba1.9k sqft1119 Gunnison Ave, Orlando, FL 32804Sold
- $389,3002 bd1 ba949 sqft1221 Gunnison Ave, Orlando, FL 32804Off Market
Nearby schools
GreatSchools rating
- 9/10Princeton Elementary SchoolGrades: PK-5Distance: 0.7 mi
- 3/10College Park Middle SchoolGrades: 6-8Distance: 1.7 mi
- 6/10Edgewater High SchoolGrades: 9-12Distance: 1.4 mi
Schools provided by the listing agent
- Elementary: Princeton Elem
- Middle: College Park Middle
- High: Edgewater High
Source: Stellar MLS. This data may not be complete. We recommend contacting the local school district to confirm school assignments for this home.
Get a cash offer in 3 minutes
Find out how much your home could sell for in as little as 3 minutes with a no-obligation cash offer.
Estimated market value
$873,200
Get a cash offer in 3 minutes
Find out how much your home could sell for in as little as 3 minutes with a no-obligation cash offer.
Estimated market value
$873,200
- Florida
- Orange County
- Orlando
- 32804
- College Park
- 1209 Gunnison Ave
Nearby cities
Nearby neighborhoods
Nearby zip codes
Other Orlando Topics
