**2024 Parade of Homes Entry!**
We're thrilled to present this stunning executive estate, meticulously crafted by VR Custom Homes, as a highlight of this year's Parade of Homes!
Nestled in a tranquil enclave of North Hills, just one block from the esteemed North Hills Country Club, this property is a true gem.
Upon entering, you're greeted by a magnificent two-story foyer and the inviting warmth of white oak hardwood floors.
Off the foyer, a versatile study/guest suite or in-law suite awaits. The adjoining en-suite bath features a beautifully designed custom tile surround walk-in shower and an expansive walk-in closet.
You'll be captivated by the heart of the home, the gourmet kitchen, featuring custom shaker panel cabinets, a huge center island with quartzite waterfall countertops, top-of-the-line JennAir appliances, including a 30-inch refrigerator column, a 30-inch freezer column with cabinet panels, a 48-inch JennAir gas range, a built-in microwave drawer, and a Bosch dishwasher.
The family room is a perfect gathering space, featuring a built-in wet bar, a sleek 56-inch linear fireplace flanked by built-in shelving. A triple slider door seamlessly connects the indoors to your screened porch, complete with stone flooring, and a charming stone-surround fireplace, ideal for cozy evenings.
The luxurious first-floor owner's retreat offers a serene escape, and is adorned by an accent wall with custom wall trim. The adjoining spa-like bath showcases an oversized zero-entry shower with 2 rainfall shower heads and multiple wall sprayer jets, and a freestanding tub.
The owner's enormous walk-in closet is surrounded by custom wood shelving, and built-in dressers.
All wood work and interior trim were custom crafted with real wood on-site, and built to withstand the test of time.
Upstairs, bedrooms 3 and 4 offer vaulted ceilings, share a buddy bath and have their own separate dressing areas. Bedroom 5 has its own private en-suite bath and large walk-in closet. Additional rooms include a home office, a game room, an exercise room, a powder room and ample walk-in storage.
This exceptional home is a must-see in this year's Parade of Homes!
Sold for $2,135,000
$2,135,000
1209 Gunnison Pl, Raleigh, NC 27609
5beds
4,419sqft
Single Family Residence
Built in 2024
0.32 Acres Lot
$2,204,200 Zestimate®
$483/sqft
$6,636 Estimated rent
Home value
$2,204,200
$2.05M - $2.38M
$6,636/mo
Zestimate® history
Owner options
List your home for rent
$6,636/mo
Rent Zestimate®
Find your next renter with Zillow Rental Manager. Plus, with online applications, you can quickly screen prospective tenants – for free.
$6,636/mo
Rent Zestimate®
Refinance and save
$13,464/mo
Est. payment
Refinancing to a lower rate could help reduce your monthly payments and save thousands over the life of the loan.
$13,464/mo
Est. payment
Explore your selling options
Work with a Zillow partner agent
Leverage their expertise and Zillow's premium Showcase listings to get your home seen by more buyers.
Get startedList with your own agent
Get your home in front of millions of buyers by listing it on Zillow.
Learn how to do itSell it yourself
Take full control of how buyers see your home on Zillow by listing For Sale by Owner (FSBO).
List your homeWhat's special
Zillow last checked:
Listing updated:
Listed by:
Jim Allen 919-645-2114,
Coldwell Banker HPW
Bought with:
Erica Jevons Sizemore, 310092
Keller Williams Realty
Source: Doorify MLS,MLS#: 10017594
Facts & features
Interior
Bedrooms & bathrooms
- Bedrooms: 5
- Bathrooms: 6
- Full bathrooms: 4
- 1/2 bathrooms: 2
- Main level bathrooms: 2
Primary bedroom
- Level: Main
- Area: 263.5 Square Feet
- Dimensions: 17 x 15.5
Bedroom 2
- Description: Vaulted Ceilings
- Level: Second
- Area: 208 Square Feet
- Dimensions: 16 x 13
Bedroom 3
- Description: Vaulted Ceilings
- Level: Second
- Area: 168 Square Feet
- Dimensions: 14 x 12
Bedroom 4
- Level: Second
- Area: 156 Square Feet
- Dimensions: 13 x 12
Bedroom 5
- Description: Guest Suite
- Level: Main
- Area: 156 Square Feet
- Dimensions: 13 x 12
Dining room
- Level: Main
- Area: 210 Square Feet
- Dimensions: 15 x 14
Exercise room
- Level: Second
- Area: 140 Square Feet
- Dimensions: 14 x 10
Family room
- Level: Main
- Area: 331.5 Square Feet
- Dimensions: 19.5 x 17
Game room
- Level: Second
- Area: 331.5 Square Feet
- Dimensions: 19.5 x 17
Kitchen
- Level: Main
- Area: 300 Square Feet
- Dimensions: 20 x 15
Laundry
- Level: Main
- Area: 98 Square Feet
- Dimensions: 14 x 7
Mud room
- Level: Main
- Area: 42 Square Feet
- Dimensions: 7 x 6
Office
- Level: Second
- Area: 162 Square Feet
- Dimensions: 13.5 x 12
Other
- Description: Owner's Bath
- Level: Main
- Area: 208 Square Feet
- Dimensions: 16 x 13
Other
- Description: Owner's Closet
- Level: Main
- Area: 175 Square Feet
- Dimensions: 17.5 x 10
Other
- Description: Walk-in Pantry/Scullery
- Level: Main
- Area: 70 Square Feet
- Dimensions: 10 x 7
Other
- Description: Screened Porch
- Level: Main
- Area: 273 Square Feet
- Dimensions: 19.5 x 14
Other
- Description: Walk-in Storage
- Level: Second
- Area: 322.5 Square Feet
- Dimensions: 21.5 x 15
Heating
- Forced Air, Natural Gas
Cooling
- Central Air, Dual
Appliances
- Included: Bar Fridge, Built-In Freezer, Built-In Gas Range, Built-In Refrigerator, Dishwasher, Exhaust Fan, ENERGY STAR Qualified Appliances, Gas Cooktop, Instant Hot Water, Ice Maker, Microwave, Refrigerator, Range Hood, Self Cleaning Oven, Stainless Steel Appliance(s), Tankless Water Heater, Vented Exhaust Fan, Water Heater
- Laundry: Electric Dryer Hookup, Laundry Room, Main Level
Features
- Bar, Breakfast Bar, Built-in Features, Bookcases, Cathedral Ceiling(s), Ceiling Fan(s), Chandelier, Crown Molding, Double Vanity, Entrance Foyer, Eat-in Kitchen, Granite Counters, High Ceilings, High Speed Internet, Kitchen Island, Open Floorplan, Pantry, Primary Downstairs, Recessed Lighting, Smart Thermostat, Soaking Tub, Storage, Vaulted Ceiling(s), Wet Bar, Walk-In Closet(s), Wired for Data, Kitchen/Dining Room Combination, Separate Shower, Bathtub/Shower Combination, Walk-In Shower, Water Closet, Quartz Counters, Smooth Ceilings
- Flooring: Carpet, Ceramic Tile, Tile
- Doors: ENERGY STAR Qualified Doors, Sliding Doors
- Number of fireplaces: 2
- Fireplace features: Family Room, Gas Log, Outside, Stone, See Remarks
Interior area
- Total structure area: 4,419
- Total interior livable area: 4,419 sqft
- Finished area above ground: 4,419
- Finished area below ground: 0
Property
Parking
- Total spaces: 5
- Parking features: Attached, Concrete, Driveway, Garage Faces Front, Garage Faces Side, Garage, Garage Door Opener, Inside Entrance, Lighted
- Garage spaces: 3
- Uncovered spaces: 2
Features
- Levels: Two
- Stories: 2
- Patio & porch: Covered, Front Porch, Porch, Rear Porch, Screened
- Exterior features: Lighting, Private Yard, Rain Gutters, In Parade of Homes, Fenced Yard
- Fencing: Fenced
- Has view: Yes
- View description: Neighborhood
Lot
- Size: 0.32 Acres
- Dimensions: 100 x 150 x 103 x 125
- Features: Back Yard, Landscaped
Details
- Parcel number: 1706138524
- Zoning: R-4
- Special conditions: Standard
Construction
Type & style
- Home type: SingleFamily
- Architectural style: Transitional
- Property subtype: Single Family Residence
Materials
- Brick, Fiber Cement
- Foundation: Brick/Mortar
- Roof: Architectural Shingle
Condition
- New construction: Yes
- Year built: 2024
- Major remodel year: 2024
Details
- Builder name: VR Custom Homes
Utilities & green energy
- Sewer: Public Sewer
- Water: Public
Green energy
- Energy efficient items: Appliances, Doors, HVAC, Lighting, Thermostat, Windows, Water Heater
Community & HOA
Community
- Security: Smoke Detector(s)
HOA
- Has HOA: No
Location
- Region: Raleigh
Financial & listing details
- Price per square foot: $483/sqft
- Tax assessed value: $1,934,134
- Annual tax amount: $3,924
- Date on market: 3/16/2024
- Listing agreement: Exclusive Right To Sell
- Listing terms: Cash,Conventional
- Road surface type: Asphalt
Price history
| Date | Event | Price |
|---|---|---|
| 11/7/2024 | Sold | $2,135,000+0.5%$483/sqft |
Source:  Doorify MLS #10017594 Report a problem Doorify MLS #10017594 Report a problem | ||
| 9/18/2024 | Pending sale | $2,125,000$481/sqft |
Source: Doorify MLS #10017594 Report a problem | ||
| 3/16/2024 | Listed for sale | $2,125,000+282.9%$481/sqft |
Source: Doorify MLS #10017594 Report a problem | ||
| 6/30/2022 | Sold | $555,000$126/sqft |
Source: Public Record Report a problem | ||
| 4/12/2022 | Pending sale | $555,000$126/sqft |
Source: Doorify MLS #2442062 Report a problem | ||
| 4/12/2022 | Listed for sale | $555,000+159.3%$126/sqft |
Source: Doorify MLS #2442062 Report a problem | ||
| 8/31/2004 | Sold | $214,000+15.7%$48/sqft |
Source: Public Record Report a problem | ||
| 6/21/2001 | Sold | $185,000$42/sqft |
Source: Public Record Report a problem | ||
Public tax history
| Year | Property taxes | Tax assessment |
|---|---|---|
| 2025 | $16,888 +101.9% | $1,934,134 +100.8% |
| 2024 | $8,365 +113.2% | $963,100 +167.5% |
| 2023 | $3,924 -10.9% | $360,000 -16.9% |
| 2022 | $4,405 +4% | $433,099 |
| 2021 | $4,234 +1.9% | $433,099 |
| 2020 | $4,157 +8% | $433,099 +31.1% |
| 2019 | $3,850 | $330,454 |
| 2018 | $3,850 +11.3% | $330,454 |
| 2017 | $3,458 +2.1% | $330,454 |
| 2016 | $3,387 +11.1% | $330,454 +13% |
| 2015 | $3,048 +5.4% | $292,389 |
| 2014 | $2,891 | $292,389 |
| 2013 | -- | $292,389 |
| 2012 | -- | $292,389 |
| 2011 | -- | $292,389 |
| 2010 | -- | $292,389 |
| 2009 | -- | $292,389 |
| 2008 | -- | -- |
| 2007 | -- | -- |
| 2006 | -- | -- |
| 2005 | -- | -- |
| 2004 | -- | -- |
| 2003 | -- | -- |
| 2002 | -- | -- |
| 2001 | -- | -- |
Find assessor info on the county website
Neighborhood: Six Forks
Nearby homes
- $979,9004 bd2 ba2.5k sqft1205 Gunnison Pl, Raleigh, NC 27609Off Market
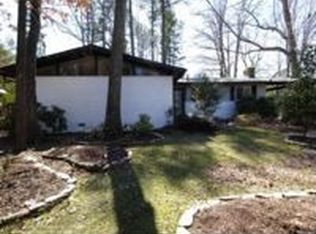
- $707,900-- bd2 ba2k sqft1213 Gunnison Pl, Raleigh, NC 27609Off Market
- $815,3003 bd2 ba2.1k sqft1200 Mindees Ct, Raleigh, NC 27609Off Market
- $802,700-- bd2 ba2.2k sqft1204 Mindees Ct, Raleigh, NC 27609Off Market
- $722,900-- bd2 ba1.8k sqft1217 Gunnison Pl, Raleigh, NC 27609Off Market
- $2,800,0005 bd7 ba4.8k sqft1104 Kimberly Dr, Raleigh, NC 27609New Construction
- $750,0003 bd3 ba2k sqft1201 Gunnison Pl, Raleigh, NC 27609Sold
- $2,092,9006 bd7 ba5.3k sqft1208 Gunnison Pl, Raleigh, NC 27609Off Market
Nearby schools
GreatSchools rating
- 6/10Brooks ElementaryGrades: PK-5Distance: 0.2 mi
- 5/10Carroll MiddleGrades: 6-8Distance: 0.9 mi
- 6/10Sanderson HighGrades: 9-12Distance: 1.1 mi
Schools provided by the listing agent
- Elementary: Wake - Brooks Elementary
- Middle: Wake - Carroll Middle
- High: Wake - Sanderson High
Source: Doorify MLS. This data may not be complete. We recommend contacting the local school district to confirm school assignments for this home.
Get a cash offer in 3 minutes
Find out how much your home could sell for in as little as 3 minutes with a no-obligation cash offer.
Estimated market value
$2,204,200
Get a cash offer in 3 minutes
Find out how much your home could sell for in as little as 3 minutes with a no-obligation cash offer.
Estimated market value
$2,204,200
- North Carolina
- Wake County
- Raleigh
- 27609
- Six Forks
- 1209 Gunnison Pl
